
Address
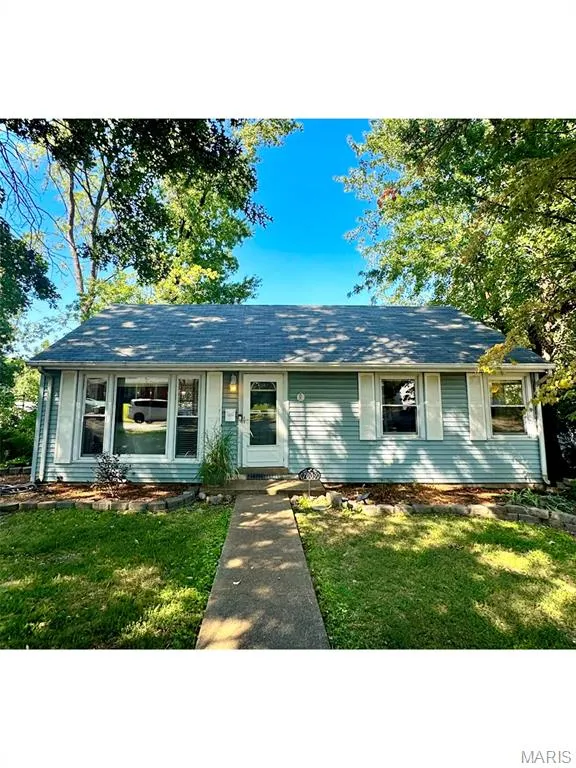
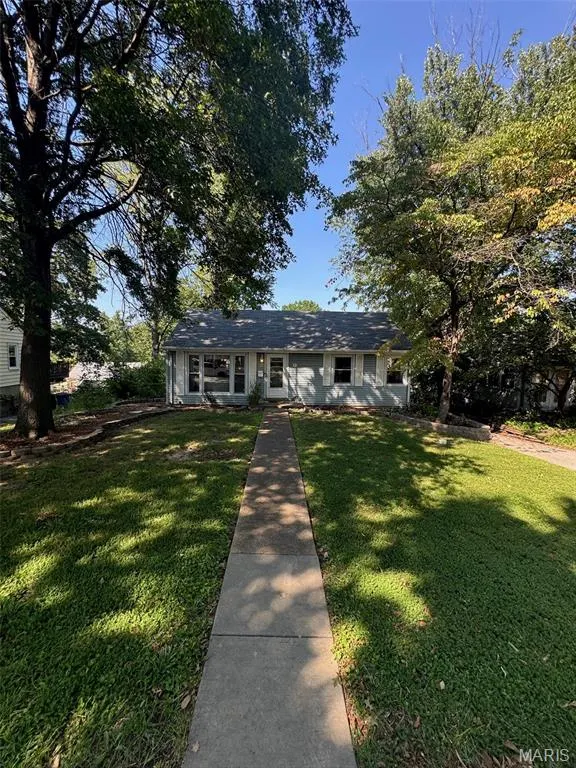
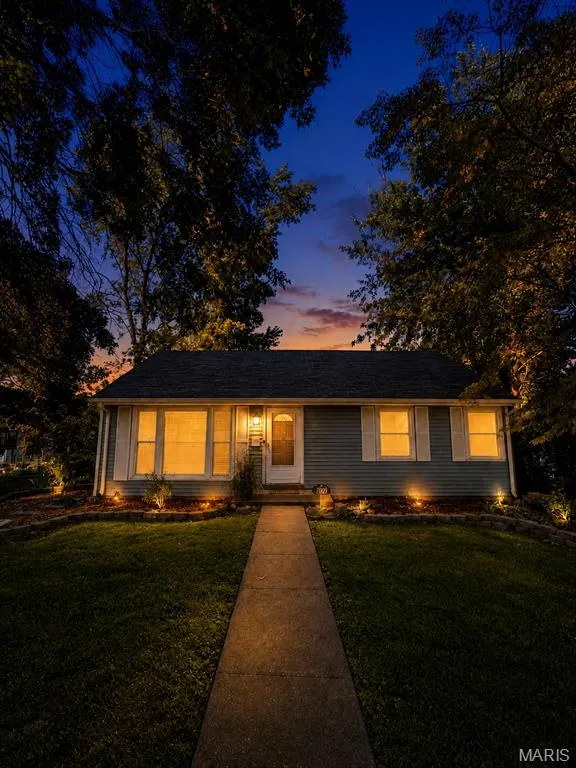
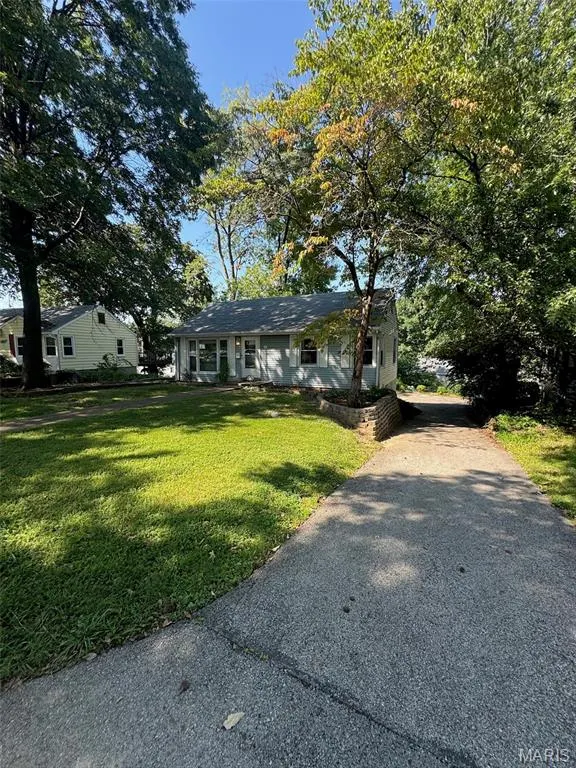
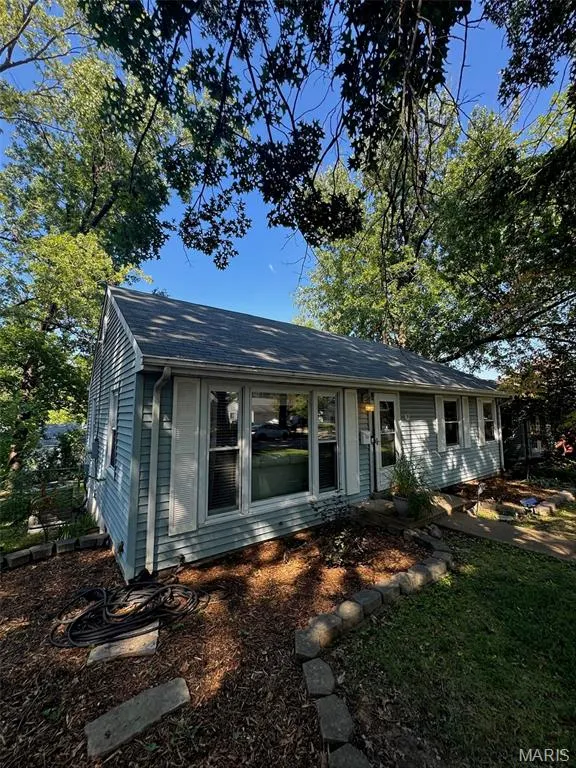
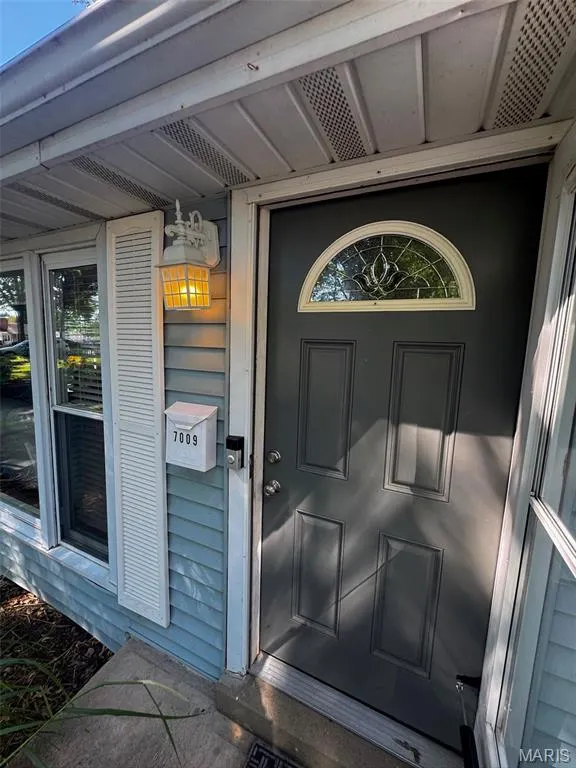
7009 Greenholly Drive, Affton, MO
Price
$ 210,000
Property Attributes
- MLS#26055649
- TypeSingle Family
- Listing Status Active
- CountySAINT LOUIS
- CityAffton
- AreaAffton
- NeighborhoodMackenzie Hills 6
- Zip63123
- Style
- Year Built1950
- Taxes$ 2789
- Price$ 210,000
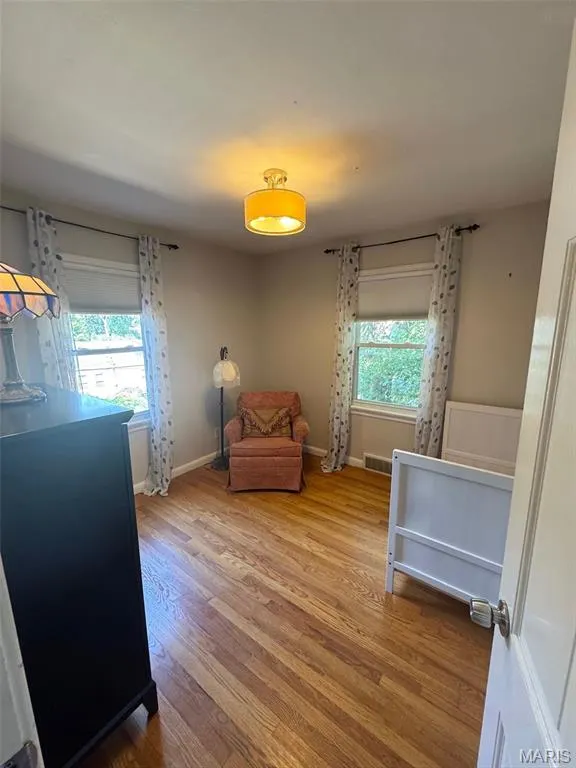
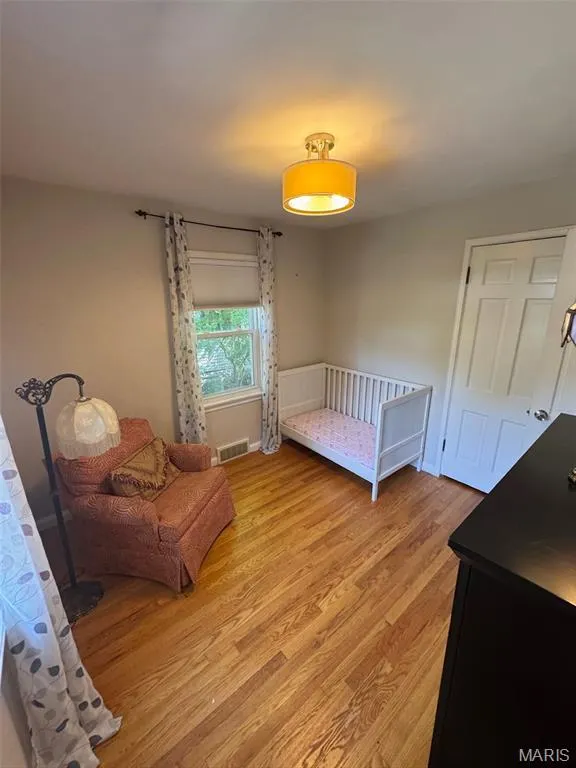
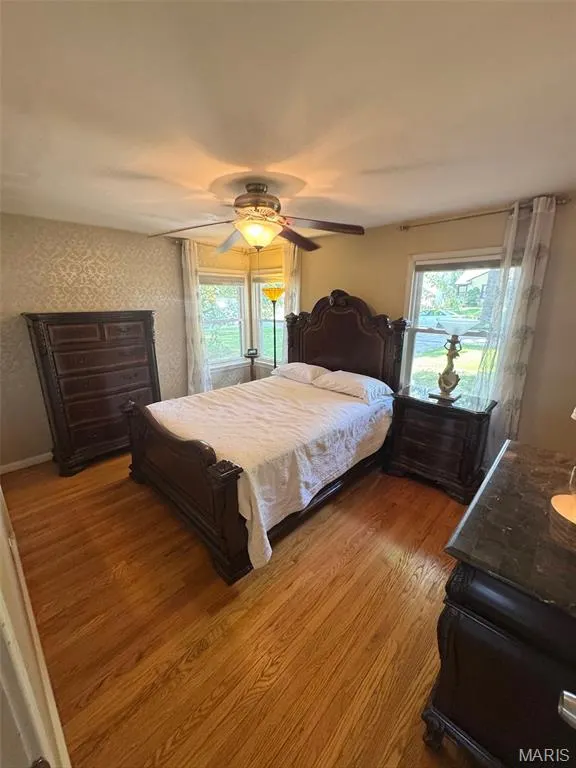
- Bedrooms2
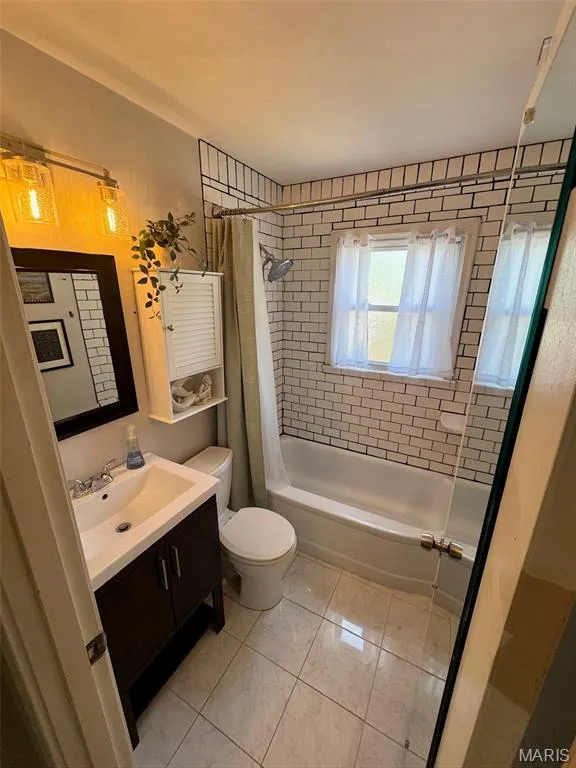
- Full Bathrooms1
- Half Bathrooms0
- Sqr Footage888
- Lot Size0.1561 Acres
Data Source:
Mid America Regional Information Systems (MARIS)
Property Description
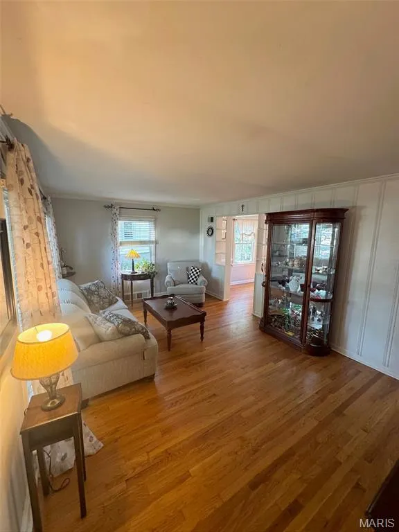
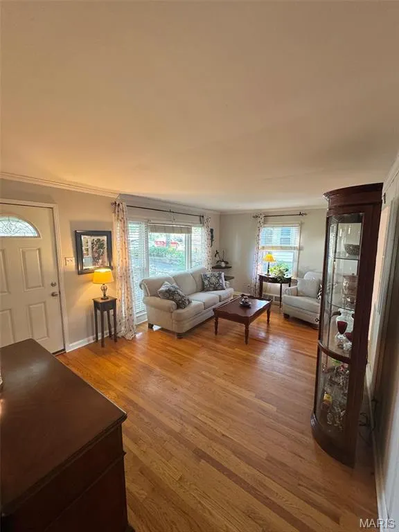
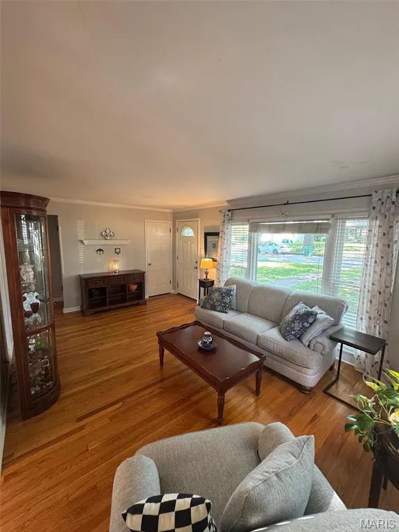
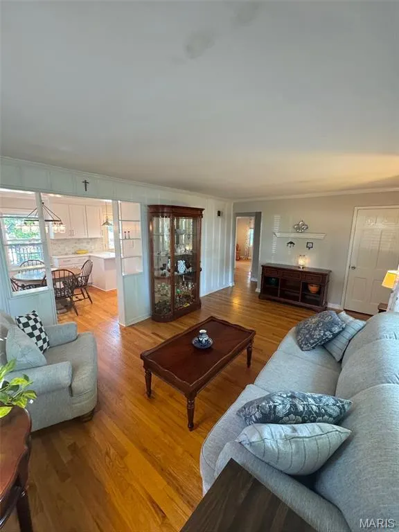
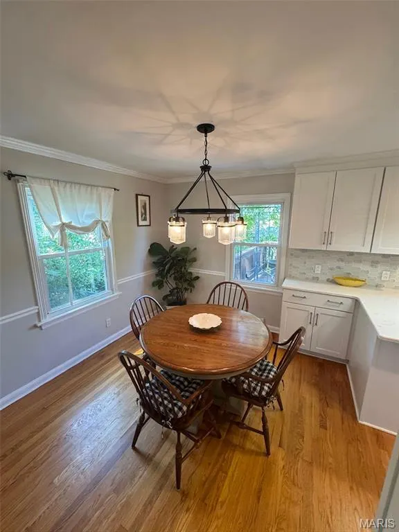
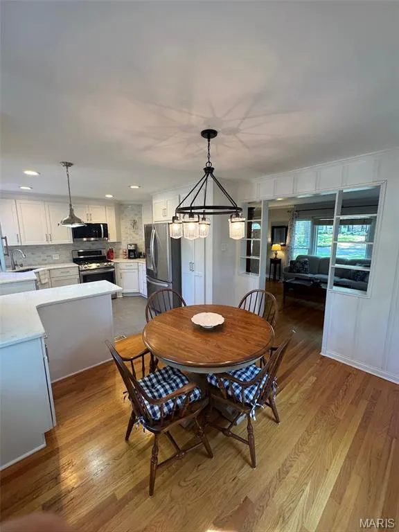
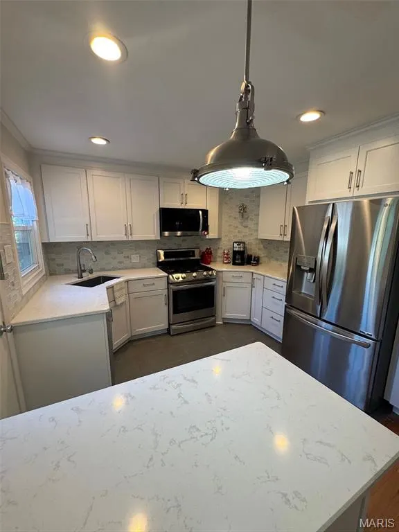
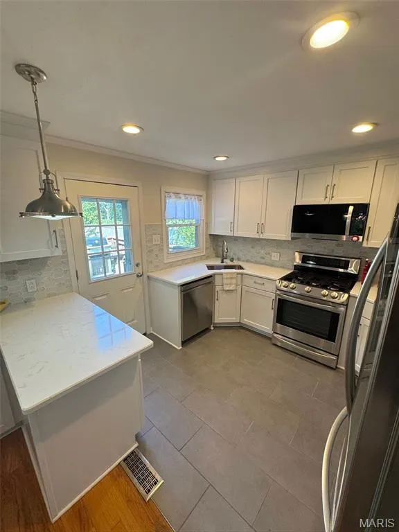
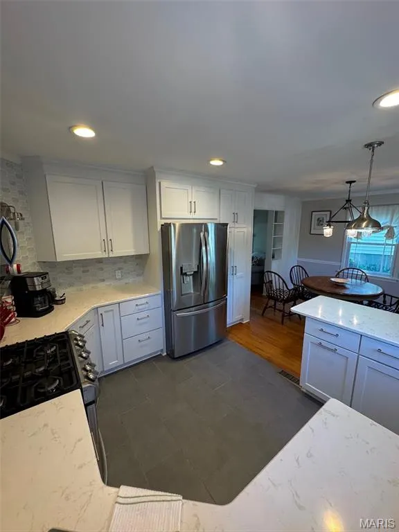
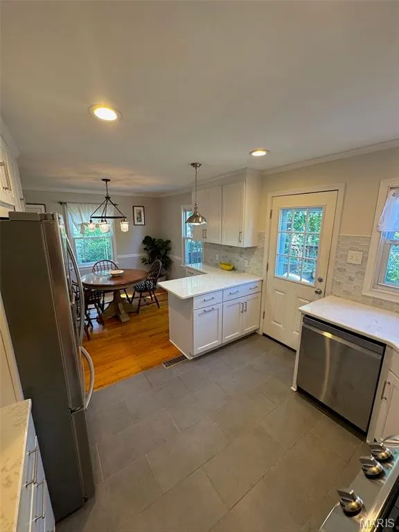
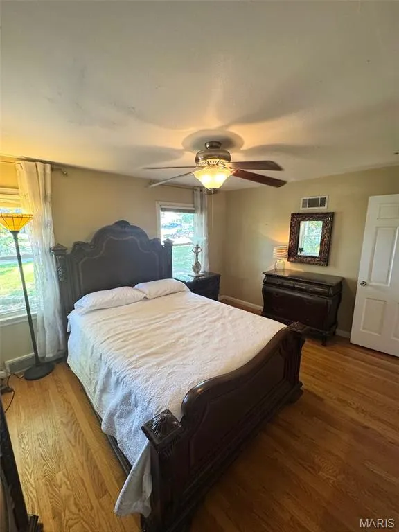
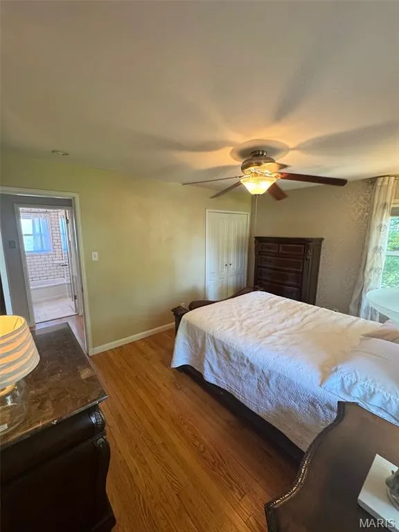
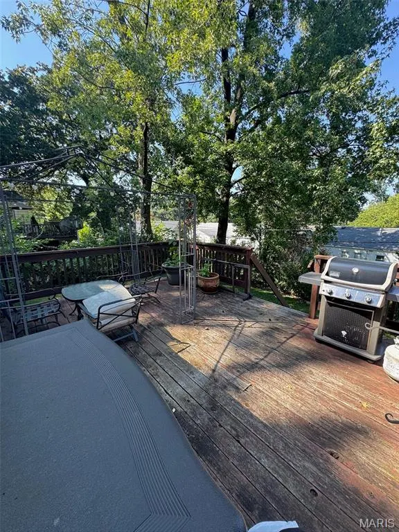
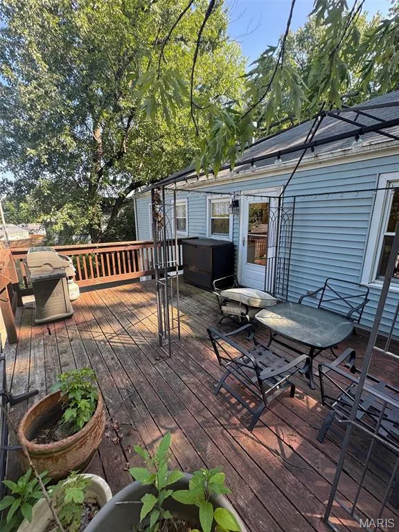
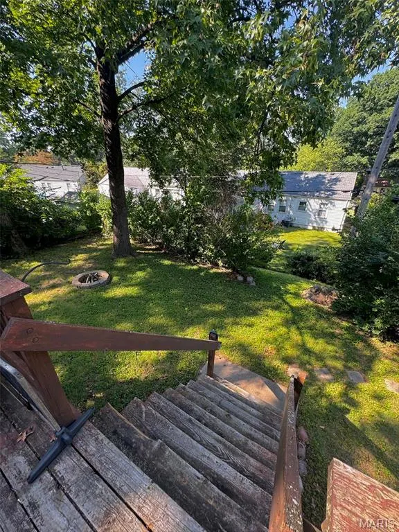
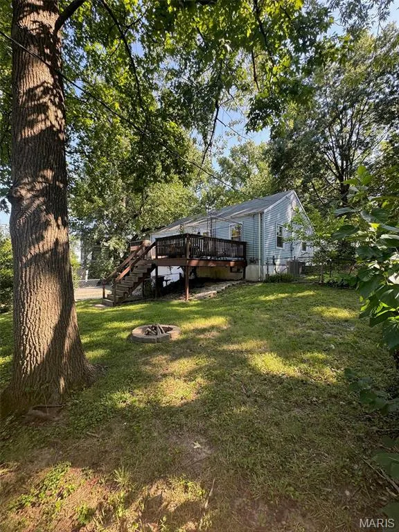
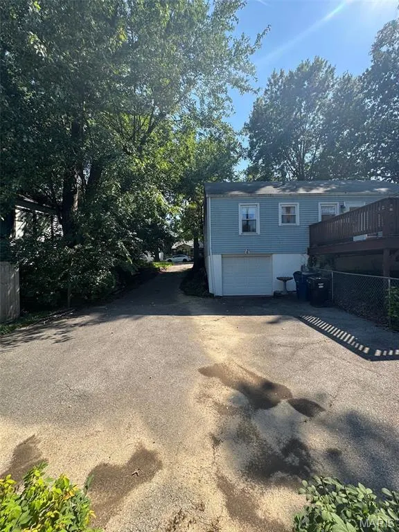
FANTASTIC AFFTON HOME, COME CHECK THIS OUT! Welcome to 7009 Greenholly Drive, a 2-bedroom 1-bathroom. Step into opportunity perfectly located in Affton, MO! When you step inside you are first greeted by the warmth of the rich hardwood flooring that spans throughout the main level. As you walk through the large living space you naturally flow into the rest of the home thanks to the open concept design, a beautiful alcove archway leads you into the stunning dining kitchen area. The KITCHEN, the true heart of any home, is the star of this show! Beautifully updated, this kitchen offers crisp white cabinetry, sleek countertops, all stainless steel appliances, and a charming breakfast bar. Perfect for your morning routine. Also featuring spacious bedrooms, fenced back yard, and a beautiful deck right off the kitchen, ideal for all kinds of gatherings! Enjoy the benefits of being nestled perfectly between River Des Peres Blvd and Mackenzie Rd. Less than 5 minute drive to staples of the community like Mackenzie Pointe Plaza, Tower Tee, and Affton High School. Truly fantastic location for any lifestyle. Your home should be more than a place you live—it should be a place that truly feels like yours. The potential to create your forever home may be closer than you think. Come discover the possibilities and see how you can transform it into your space. Your forever home is waiting. Let’s uncover its true potential together.
| Elementary School | Middle School | High School |
|---|---|---|
| Gotsch/Mesnier Elementary School | Rogers Middle | Affton High |
| Price History | |
|---|---|
| 9/3/2026 | Listed $210,000 |
General Features
| Sewer | Public Sewer |
|---|---|
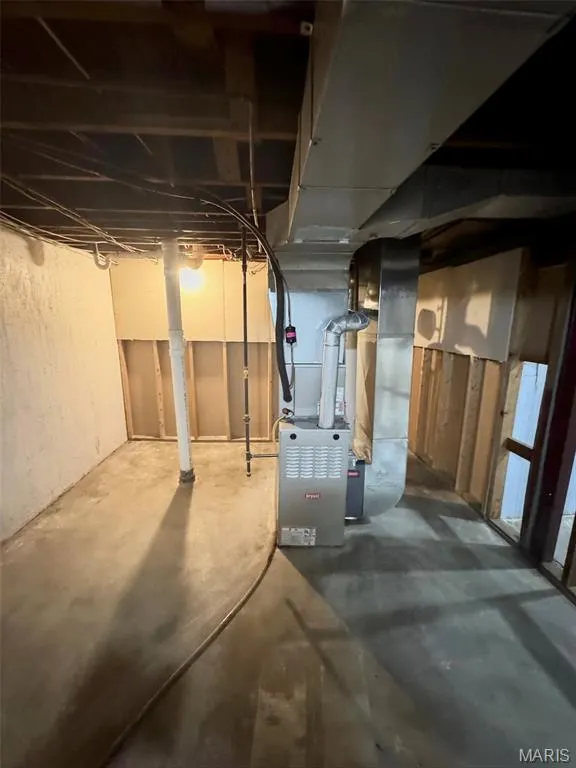
| Heating | Forced Air |
| Cooling | Central Air |
| Utilities | Cable Available |
| Possession | Close Of Escrow |
| Roof | Architectural Shingle |
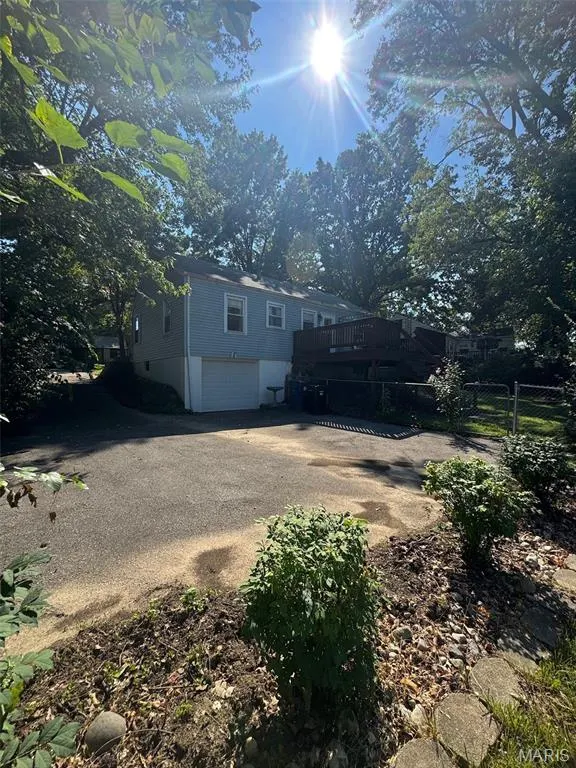
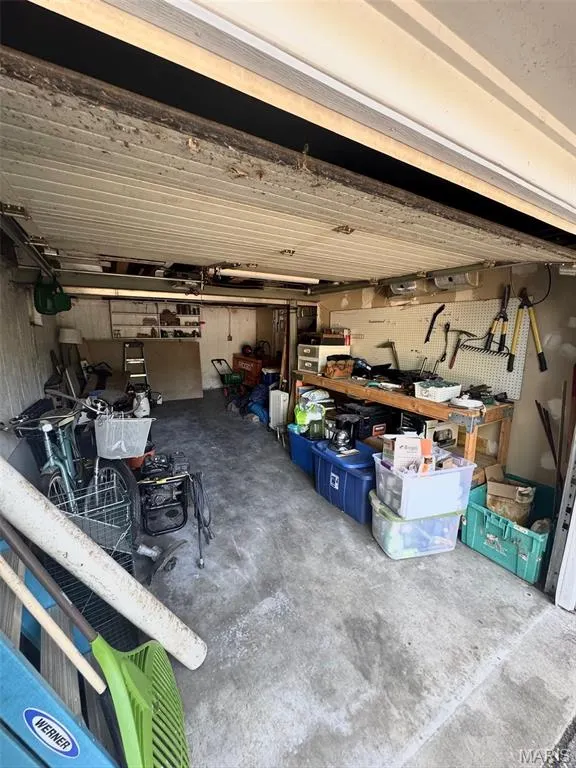
| Garage Spaces | 1 |
| Patio/Porch Features | Deck |
| Architectural Style | Other |
| Construction Materials | Vinyl Siding |
| Year Built | 1950 |
| Electric | Single Phase |
| Township | Unincorporated |
| Levels | One |
| Property Subtype | Single Family Residence |
| Tax Year | 2025 |
| County | St. Louis |
| New Construction | No |
| Property Type | Residential |
| HOA | No |
| Attached Garage | Yes |
| Subdivision Name | Mackenzie Hills 6 |
| Garage Y/N | Yes |
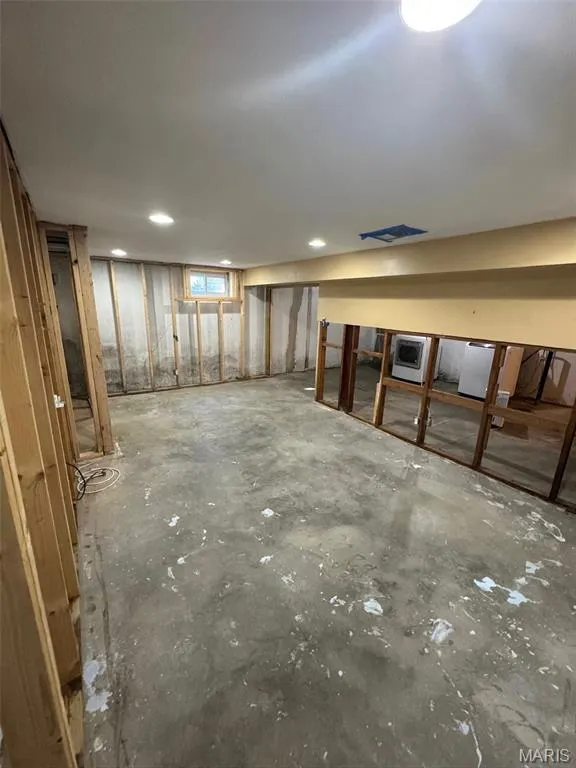
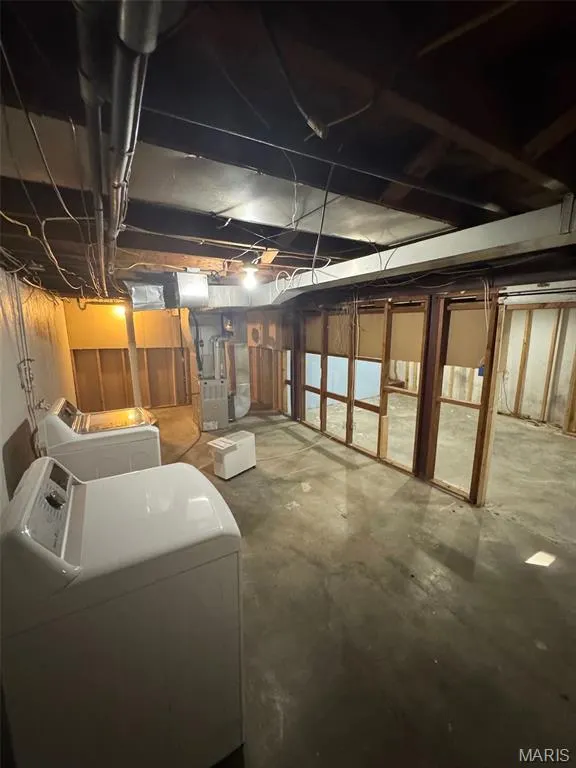
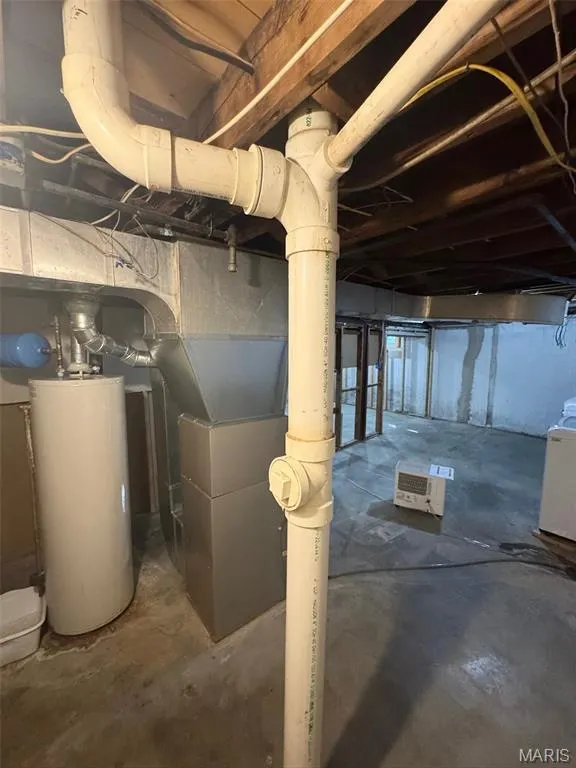
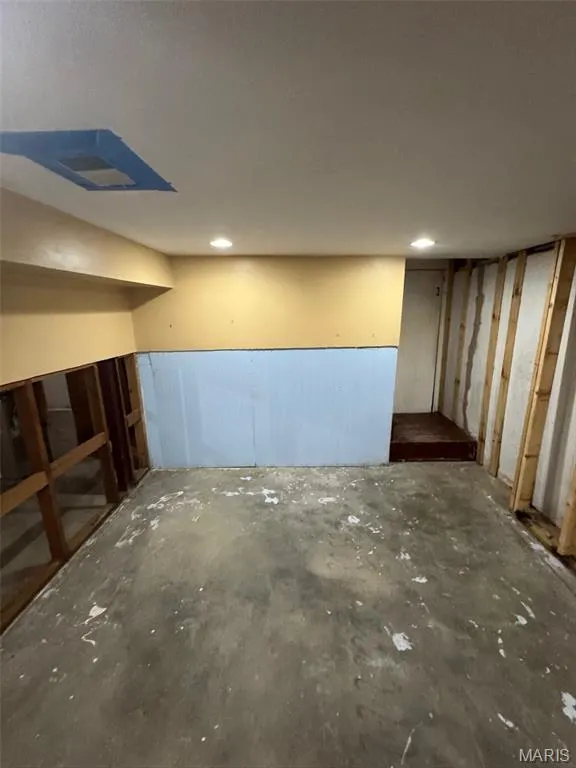
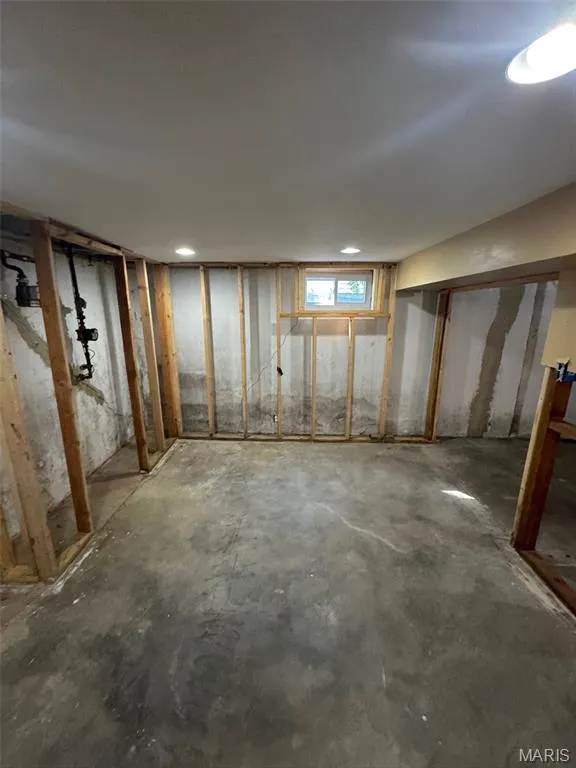
| Building Features | Basement |
| Total Rooms | 5 |
| Full Baths | 1 |
| Status | Active |
| High School | Affton High |
| City | Affton |
| Disclosures | Lead Paint,Seller Property Disclosure |
| High School District | Affton 101 |
| MLS Area | 271 - Affton |
| Lot Size Square Feet | 6799.72 |
| Carport Y/N | No |
| Elementary School | Gotsch/Mesnier |
| Property Attached Y/N | No |
| Tax Annual Amount | 2789 |
| Home Warranty Y/N | No |
| Middle/Junior High School | Rogers Middle |
| Lease Considered Y/N | No |
| Standard Status | Active |
Interior Features
| Basement | Concrete |
|---|---|
| Flooring | Hardwood,Tile |
| Basement (Y/N) | Yes |
| Fireplace Y/N | No |
| Above Grade Finished Area | 888 |
| Total Bedrooms | 2 |
| Main Level Bedrooms | 2 |
| LivingAreaSource | Assessor |
| Below Grade Finished Area Source | Assessor |
| Above Grade Finished Area Source | Public Records |
| Total Baths | 1 |
Exterior Features
| Fencing | Back Yard,Chain Link |
|---|---|
| Lot Features | Back Yard,Front Yard |
| Water Source | Public |
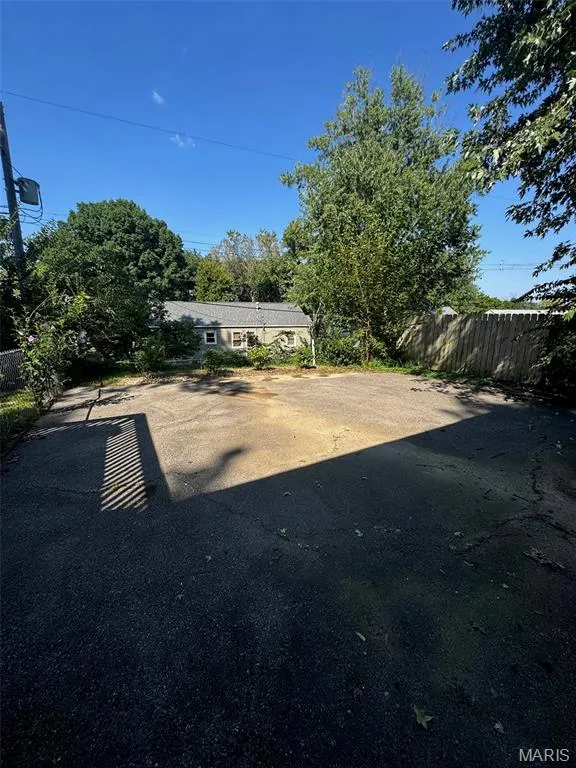
| Total Parking | 1 |
| Foundation Details | Concrete Perimeter |
| Lot Size Acres | 0.1561 |
| Lot Size Source | Public Records |
Amenities
- Foreclosure
- Views
- Short Sale
- New Construction
- Adult 55+
- Lease To Own
- No HOA Fees
- Furnished
- Primary On Main
- Air Conditioning
- Seller Finance
- Green
- Fixer Upper
- Horse
- Golf
- Fireplace
- Deck
- Garage
- Basement
- Pool
Property vs Single Family Average in 63123
Price
Taxes
Year Built
Visits

 Listings displaying the MARIS logo are courtesy of the participants of Mid America Regional Information Systems Internet Data Exchange. IDX information is provided exclusively for consumers' personal, non-commercial use and may not be used for any purpose other than to identify prospective properties consumers may be interested in purchasing.
Information is deemed reliable but is not guaranteed.
Listings displaying the MARIS logo are courtesy of the participants of Mid America Regional Information Systems Internet Data Exchange. IDX information is provided exclusively for consumers' personal, non-commercial use and may not be used for any purpose other than to identify prospective properties consumers may be interested in purchasing.
Information is deemed reliable but is not guaranteed.
