
Views
Address
7232 Clayton Road, Richmond Heights, MO
Price
$ 549,900
Property Attributes
- MLS#26055406
- TypeSingle Family
- Listing Status Active
- CountySAINT LOUIS
- CityRichmond Heights
- AreaMaplewood-Rchmnd Hts
- NeighborhoodWestmoor Park 1
- Zip63117
- StyleTudor
- Year Built1932
- Taxes$ 6861
- Price$ 549,900
- Bedrooms3
- Full Bathrooms2
- Half Bathrooms1
- Sqr Footage2124
- Lot Size0.1687 Acres
Data Source:
Mid America Regional Information Systems (MARIS)
Property Description
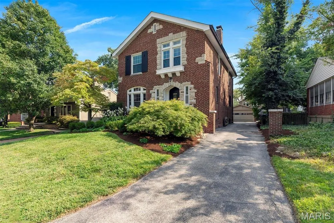
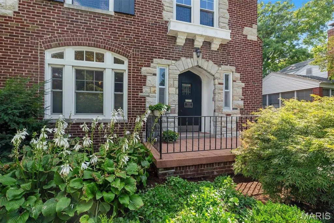
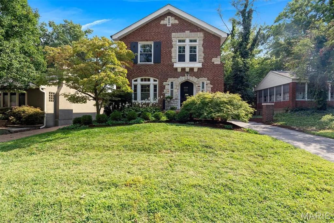
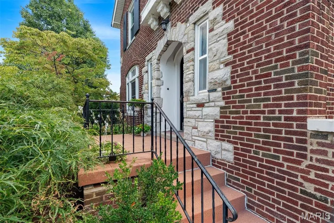
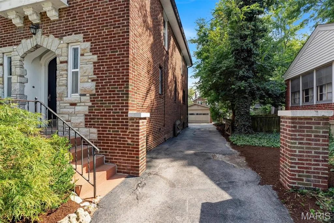
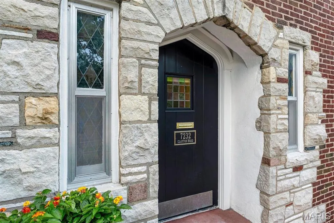
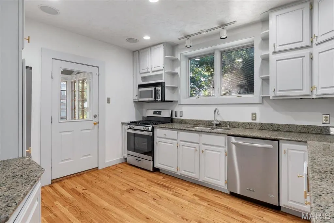
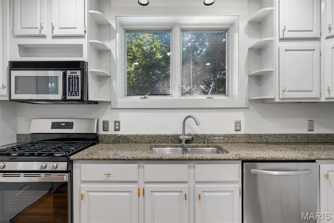
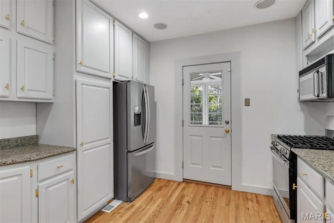
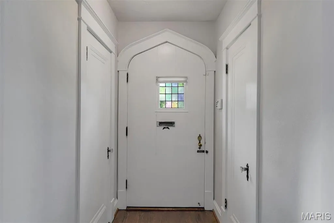
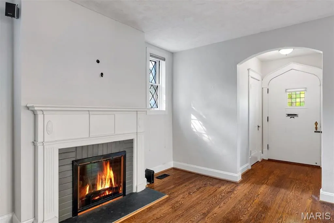
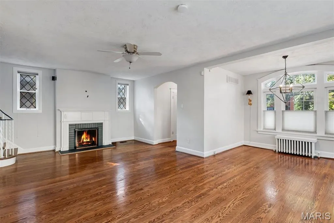
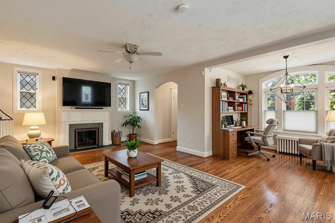
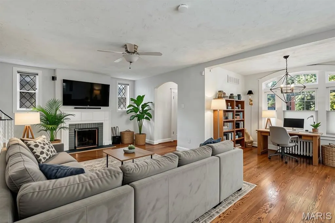
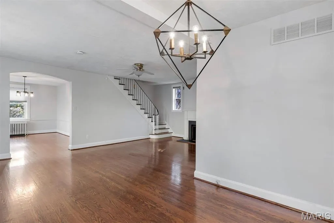
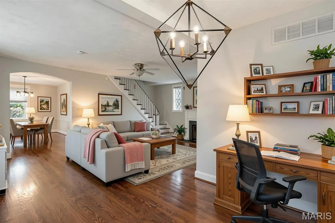
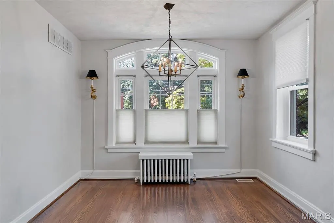
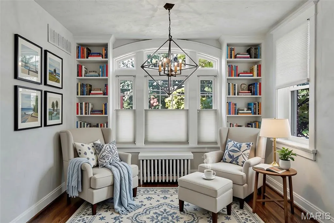
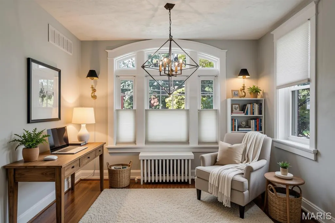
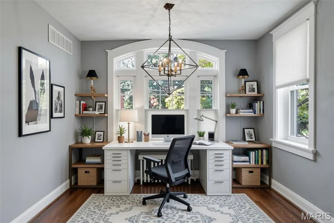
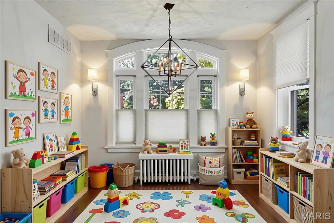
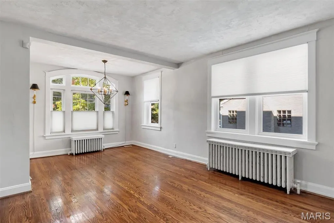
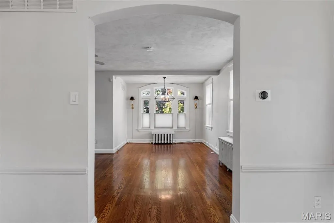
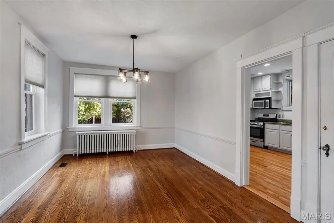
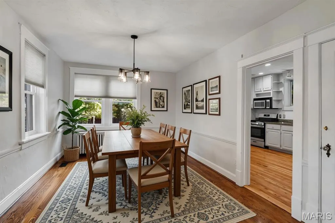
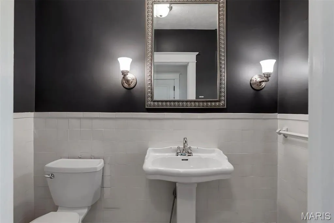
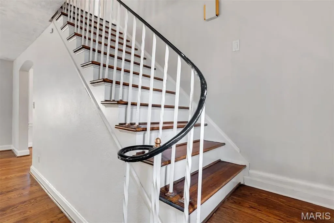
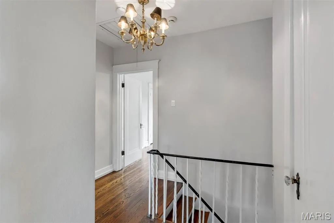
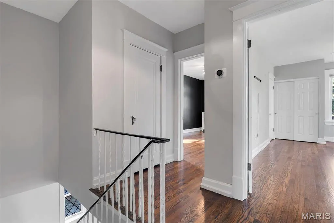
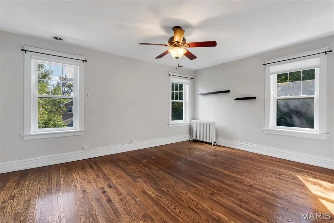
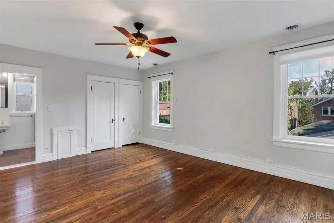
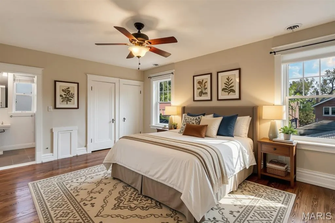
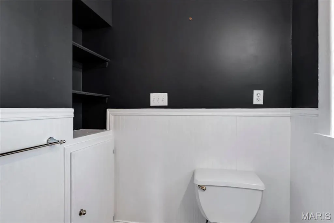
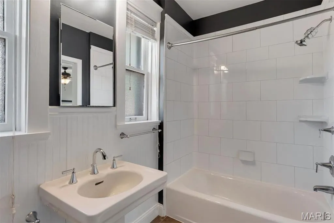
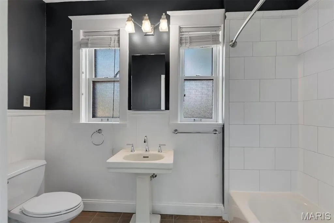
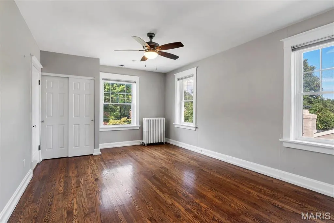
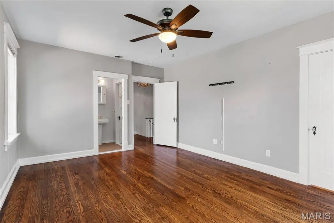
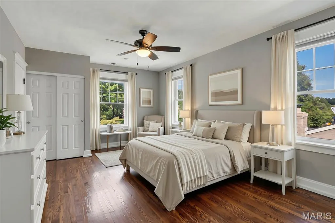
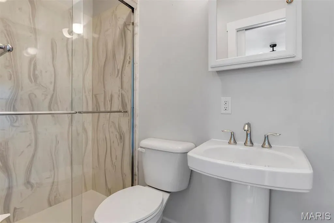
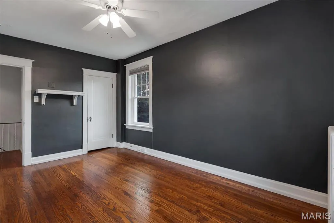
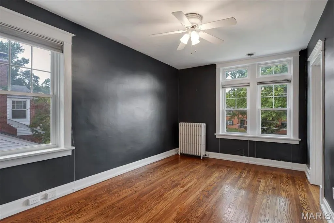
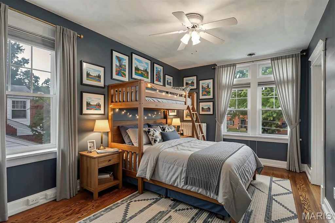
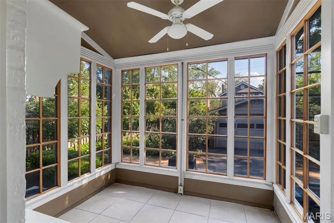
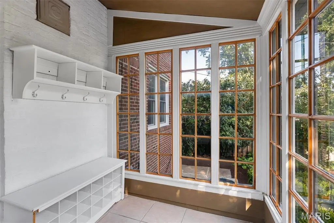
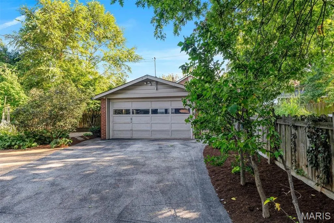
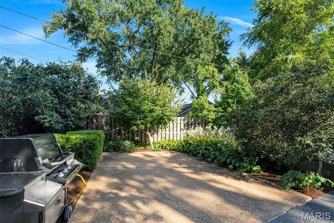
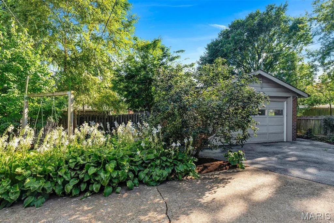
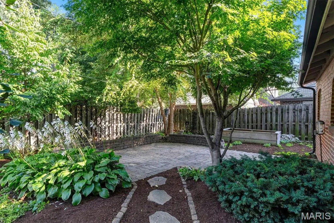
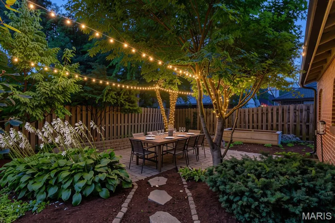
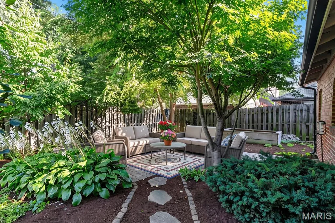
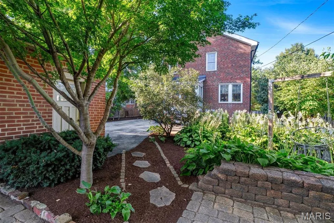
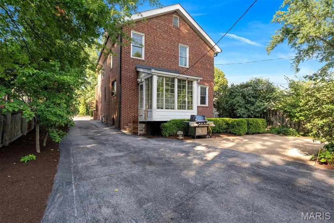
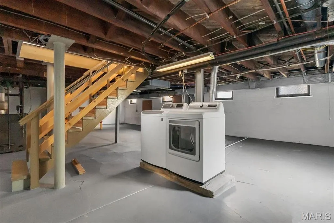
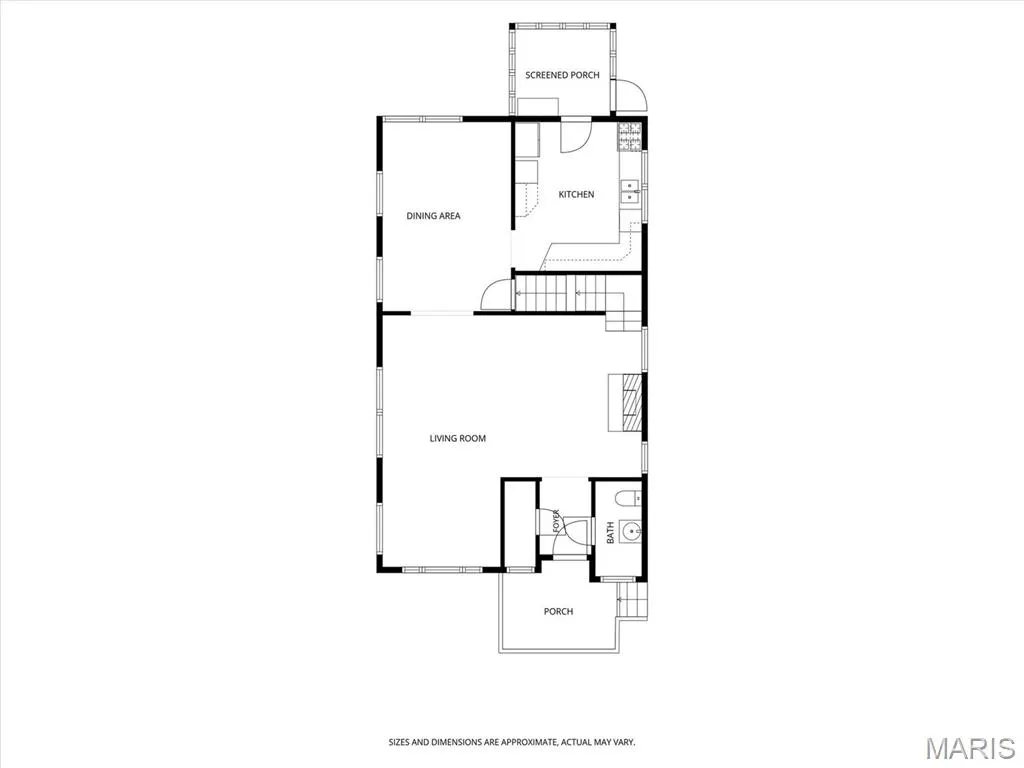
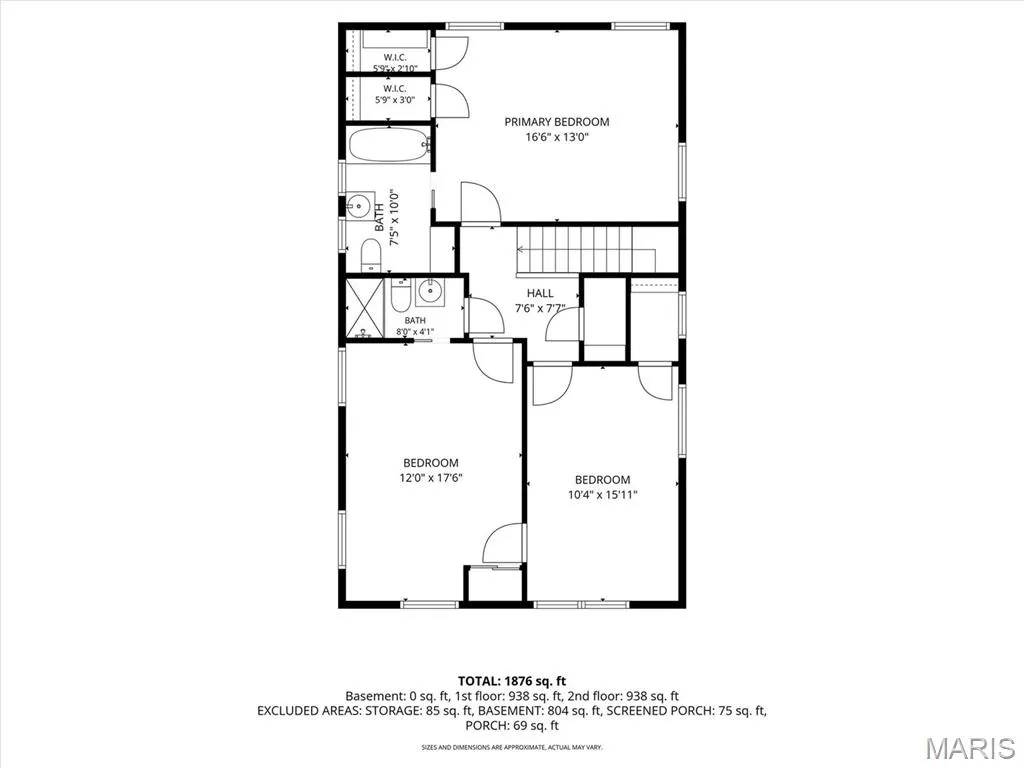
If being close to everything matters, this Richmond Heights home puts you in one of the most convenient spots in St. Louis. Washington University, Saint Louis University, major hospitals and medical centers, Clayton, Forest Park, Maplewood, Trader Joe’s, Costco, Target and so much more are all within easy reach. The neighborhood itself is friendly, highly walkable and close to parks, making it easy to enjoy both the energy of the area and the sense of community that makes Richmond Heights so appealing. And yet, once you’re inside, the home is remarkably quiet, the backyard is private and green, and the whole property has the feeling of a little oasis tucked into the middle of the city. From the street, beautiful brick, distinctive stonework, an arched front entry and mature landscaping give the home wonderful curb appeal. Step inside and the warmth continues with hardwood floors, original glass doorknobs, beautiful windows and natural light throughout. Fresh interior paint and some new blinds give everything a clean, refreshed feel while keeping all the character you hope to find in an older St. Louis home. The main floor is comfortable and easy to live in, with a spacious family room, a true dining room and one of the sweetest spaces in the house — a bright nook surrounded by windows that could be a breakfast room, home office, reading space or simply your favorite place for coffee in the morning. The updated kitchen connects to a charming mudroom wrapped in windows, complete with built-in storage and views of the backyard. Upstairs are three genuinely large bedrooms and two full baths, including a primary suite with an updated private bath. The two additional bedrooms are spacious, flexible and truly useful — no tiny “technically a bedroom” spaces here. And then there’s the backyard. Surrounded by mature trees, refreshed landscaping and established plantings, it feels wonderfully private and removed from the activity of the city around you. A secluded paver patio creates the perfect spot for dinner outside, friends on a summer evening or a quiet afternoon at home. There’s also a built-in gas grill and a raised garden bed, making the space as functional as it is inviting. A detached two-car garage provides excellent off-street parking, and the driveway includes a convenient pad for additional parking or easy turnaround. Refrigerator, washer and dryer all stay. With three large bedrooms, 2.5 baths, charming original details, thoughtful updates and a peaceful backyard, this is a home that feels comfortable the minute you walk through the door. Add in exceptional access to Washington University, Saint Louis University, St. Louis’ major medical centers, Forest Park, Clayton, Maplewood and everything the central corridor has to offer, and the location becomes one of its greatest strengths. Come inside and you may be surprised by just how quiet, comfortable and tucked away this home really feels. (Note: All staging is virtual and shown for inspiration.)
| Elementary School | Middle School | High School |
|---|---|---|
| Mrh Elementary | Mrh Middle | Maplewood-Richmond Hgts. High |
| Price History | |
|---|---|
| 8/27/2026 | Listed $549,900 |
General Features
| Sewer | Public Sewer |
|---|---|
| Heating | Hot Water |
| Cooling | Ceiling Fan(s),Central Air |
| Utilities | Electricity Available,Natural Gas Available,Sewer Connected,Water Connected |
| Possession | Close Of Escrow |
| Roof | Composition |
| Appliances | Dishwasher,Microwave,Range,Free-Standing Refrigerator,Washer/Dryer,Water Heater |
| Garage Spaces | 2 |
| Patio/Porch Features | Enclosed,Patio,Rear Porch |
| Architectural Style | Tudor |
| Construction Materials | Brick |
| Year Built | 1932 |
| Electric | 220 Volts |
| Township | Richmond Heights |
| Levels | Two |
| Property Subtype | Single Family Residence |
| Tax Year | 2025 |
| County | St. Louis |
| New Construction | No |
| Property Type | Residential |
| HOA | No |
| Attached Garage | No |
| Subdivision Name | Westmoor Park 1 |
| Garage Y/N | Yes |
| Other Structures | Garage(s) |
| Total Rooms | 8 |
| Full Baths | 2 |
| Status | Active |
| Directions | GPS friendly |
| High School | Maplewood-Richmond Hgts. High |
| City | Richmond Heights |
| Disclosures | Lead Paint,Seller Property Disclosure |
| Senior Community Y/N | No |
| High School District | Maplewood-Richmond Heights |
| MLS Area | 241 - Maplewood-Rchmnd Hts |
| Lot Size Square Feet | 7348.57 |
| Carport Y/N | No |
| Elementary School | Mrh Elementary |
| Property Attached Y/N | No |
| Tax Annual Amount | 6861 |
| Home Warranty Y/N | No |
| Middle/Junior High School | Mrh Middle |
| Lease Considered Y/N | No |
| Standard Status | Active |
Interior Features
| Interior Amenities | Ceiling Fan(s),Chandelier,Entrance Foyer,Granite Counters,Historic Millwork,Smart Thermostat,Storage,Tub |
|---|---|
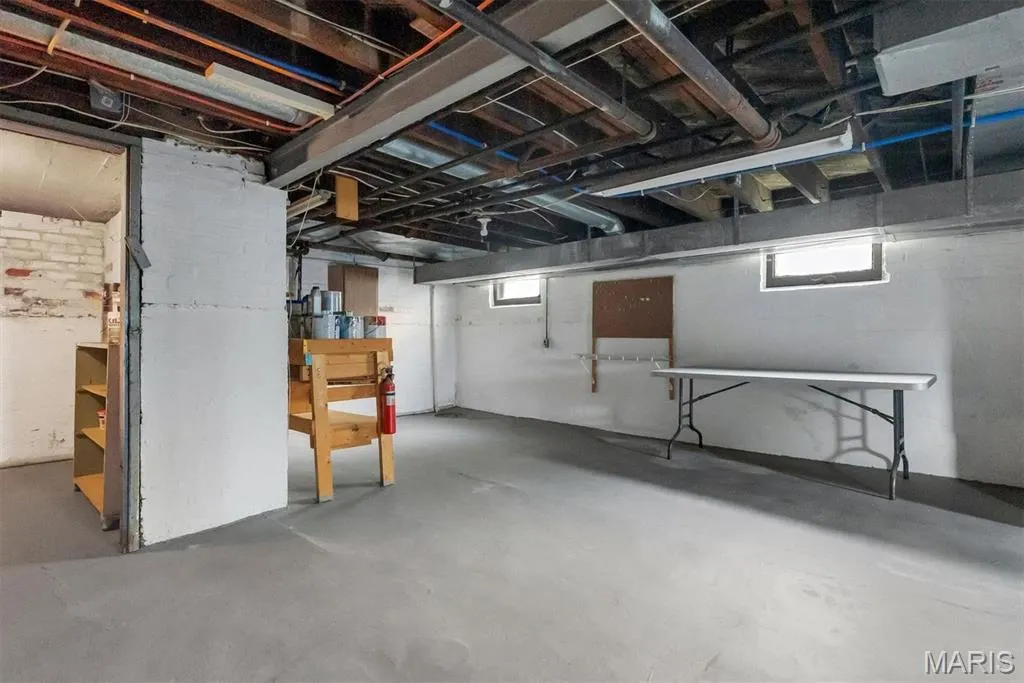
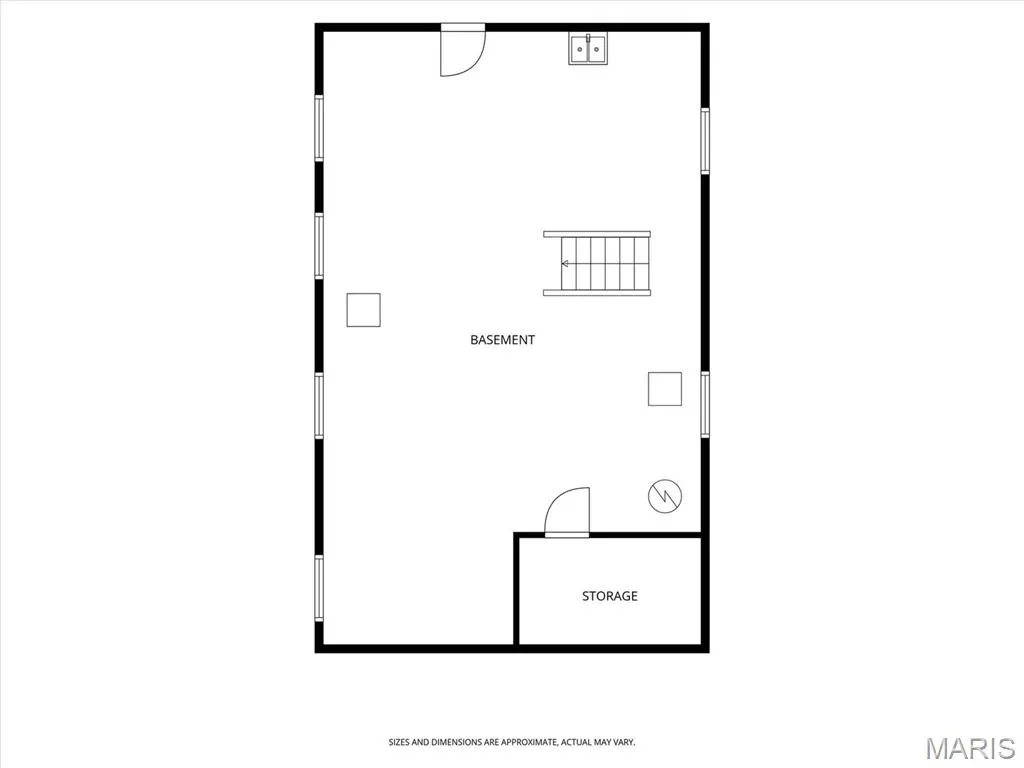
| Basement | 8 ft + Pour,Concrete,Storage Space,Unfinished |
| Total Fireplaces | 1 |
| Fireplace Features | Living Room |
| Basement (Y/N) | Yes |
| Fireplace Y/N | Yes |
| Above Grade Finished Area | 2124 |
| Half Baths | 1 |
| Total Bedrooms | 3 |
| LivingAreaSource | Assessor |
| Below Grade Finished Area Source | Owner |
| Above Grade Finished Area Source | Assessor |
| Total Baths | 3 |
Exterior Features
| Exterior Amenities | Entry Steps/Stairs,Gas Grill,Rain Gutters |
|---|---|
| Fencing | Back Yard,Wood |
| Lot Features | Front Yard,Near Park,Secluded |
| Water Source | Public |
| Lot Dimensions | 150x49 |
| Lot Size Acres | 0.1687 |
| Lot Size Source | Public Records |
| Waterfront Y/N | No |
Amenities
- Foreclosure
- Views
- Short Sale
- New Construction
- Adult 55+
- Lease To Own
- No HOA Fees
- Furnished
- Primary On Main
- Air Conditioning
- Seller Finance
- Green
- Fixer Upper
- Horse
- Golf
- Fireplace
- Deck
- Garage
- Basement
- Pool
Property vs Single Family Average in 63117
Price
Taxes
Year Built
Visits

 Listings displaying the MARIS logo are courtesy of the participants of Mid America Regional Information Systems Internet Data Exchange. IDX information is provided exclusively for consumers' personal, non-commercial use and may not be used for any purpose other than to identify prospective properties consumers may be interested in purchasing.
Information is deemed reliable but is not guaranteed.
Listings displaying the MARIS logo are courtesy of the participants of Mid America Regional Information Systems Internet Data Exchange. IDX information is provided exclusively for consumers' personal, non-commercial use and may not be used for any purpose other than to identify prospective properties consumers may be interested in purchasing.
Information is deemed reliable but is not guaranteed.
