
Open House Sun, Sep 13th 01:00 PM - 04:00 PM
Address
6120 Victoria Avenue, St Louis, MO
Price
$ 685,000
Property Attributes
- MLS#26054675
- TypeSingle Family
- Listing Status Active
- CountySAINT LOUIS
- CitySt Louis
- AreaSouth City
- NeighborhoodGratiot Square Add
- Zip63139
- StyleCraftsman
- Year Built1901
- Taxes$ 5805
- Price$ 685,000
- Bedrooms5
- Full Bathrooms4
- Half Bathrooms2
- Sqr Footage3536
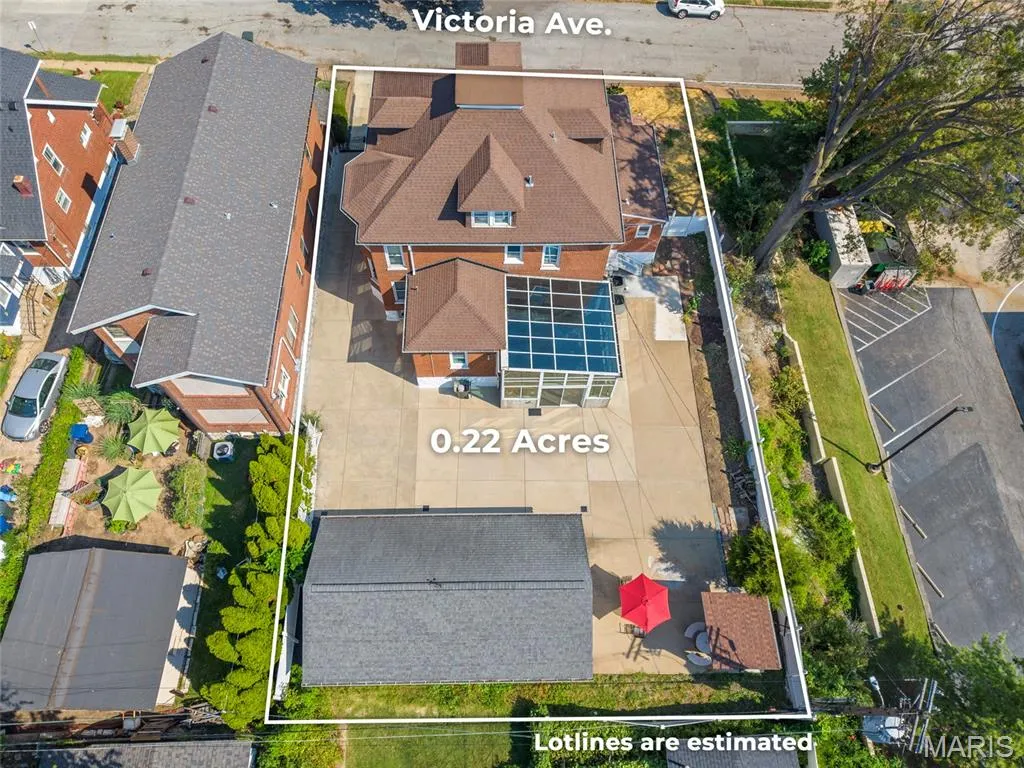
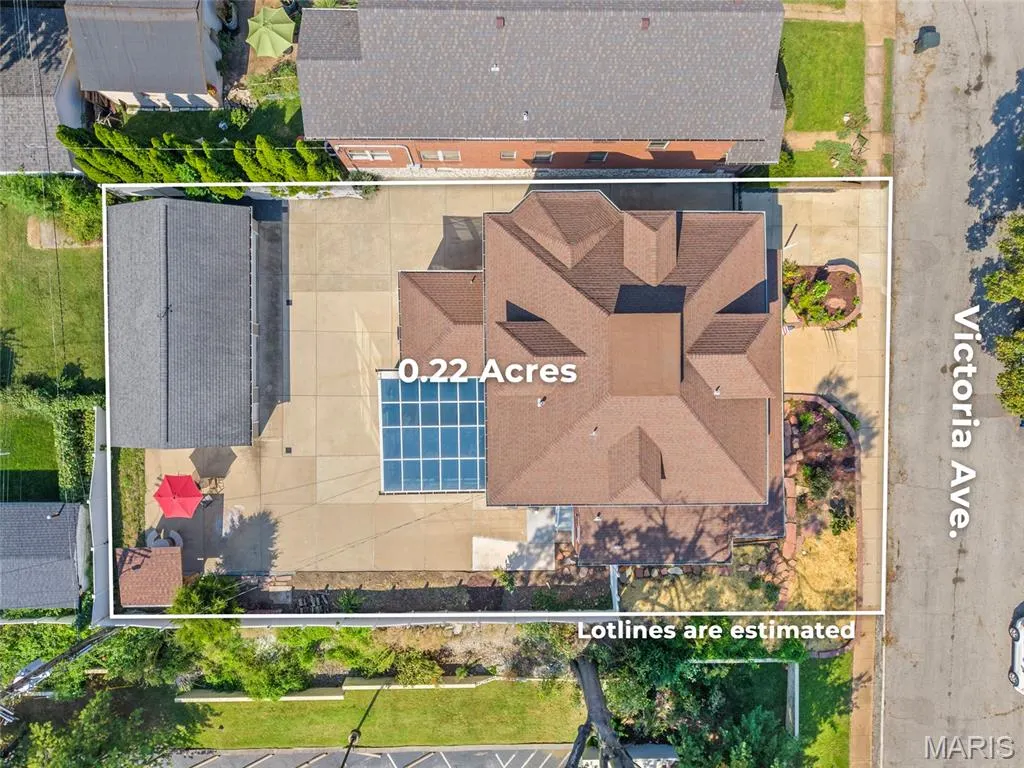
- Lot Size0.2238 Acres
Data Source:
Mid America Regional Information Systems (MARIS)
Property Description
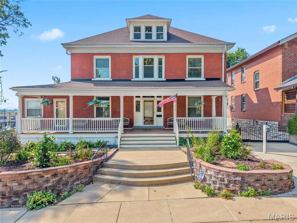
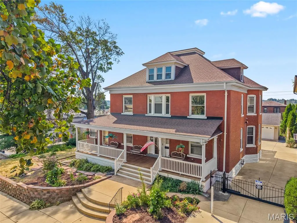
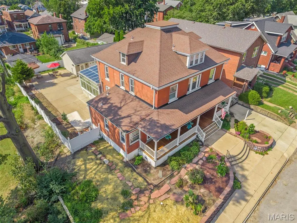
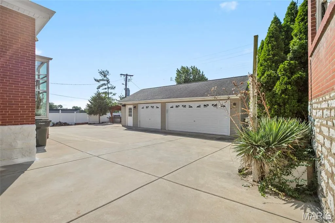
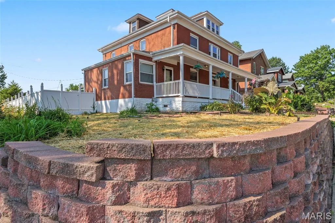
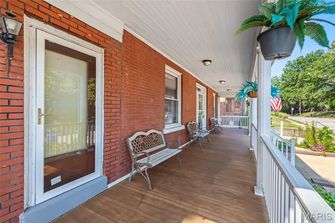
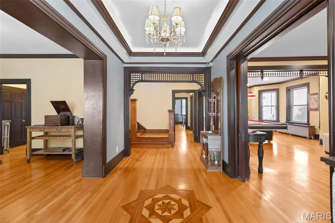
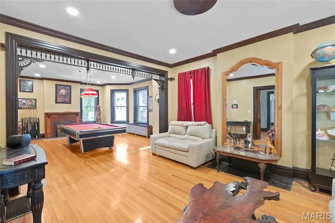
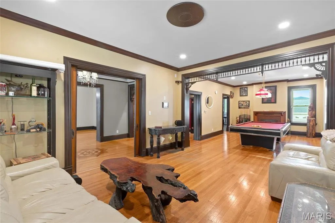
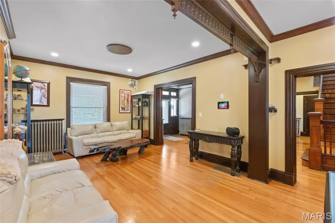
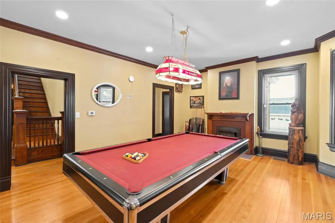
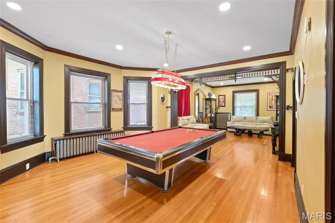
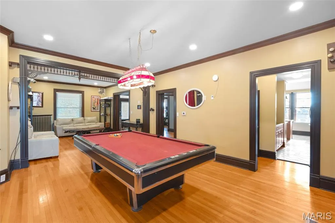
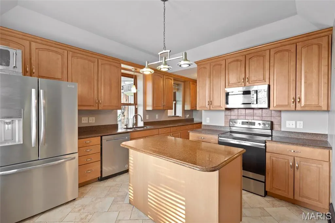
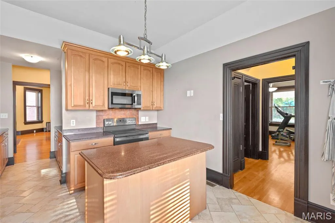
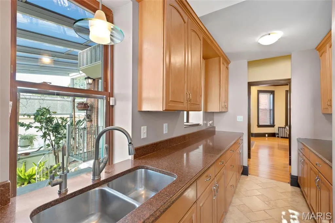
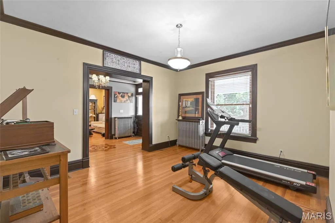
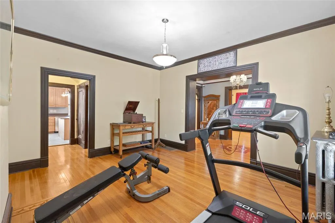
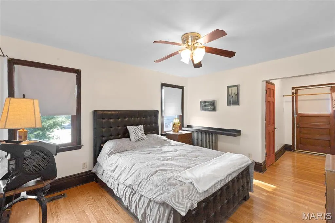
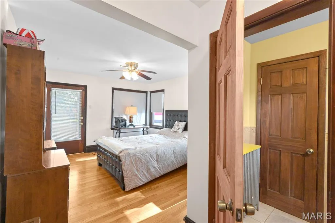
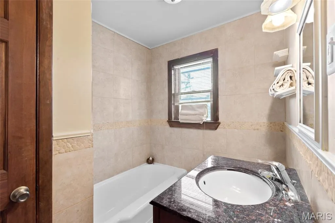
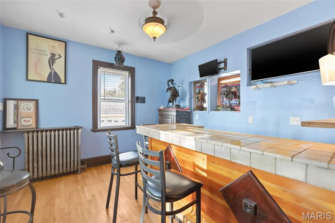
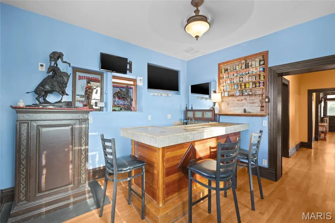
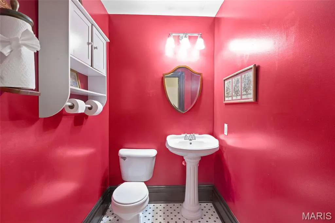
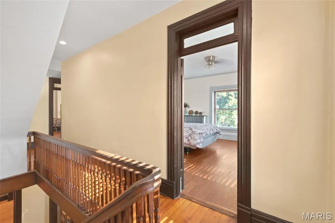
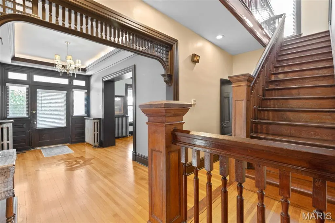
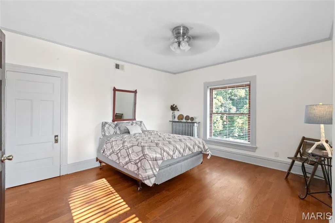
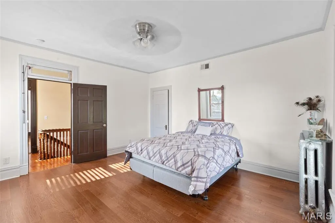
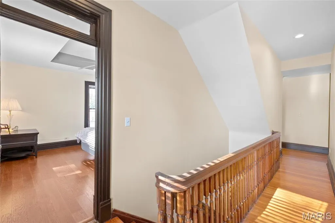
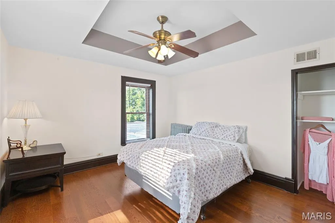
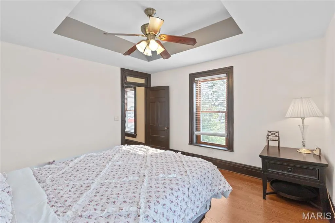
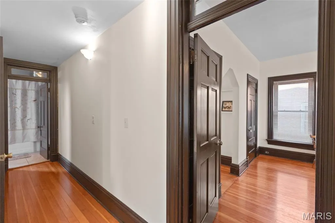
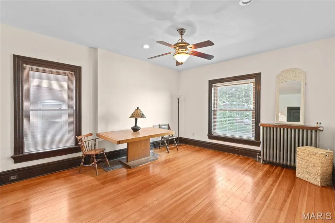
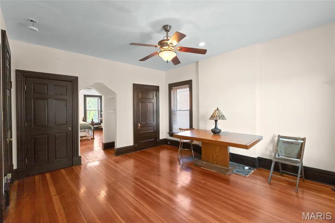
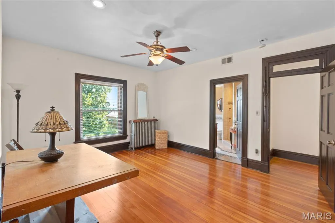
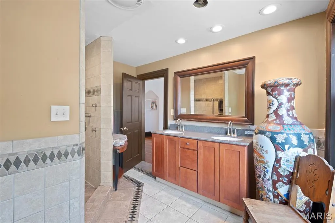
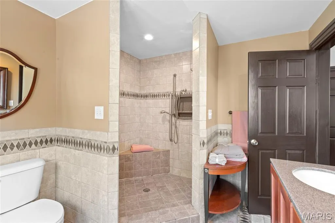
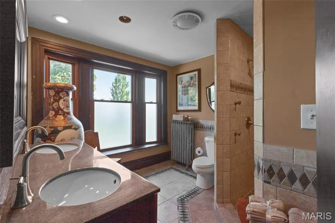
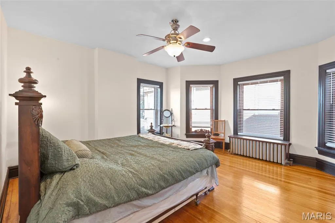
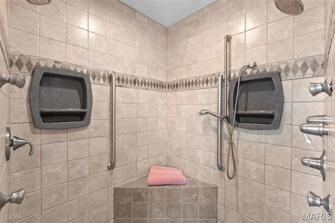
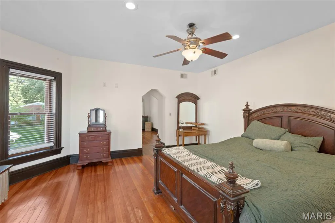
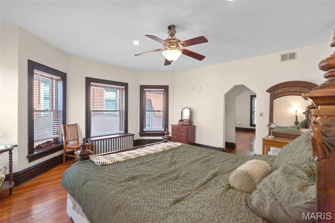
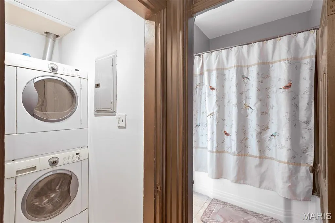
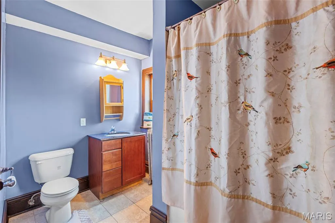
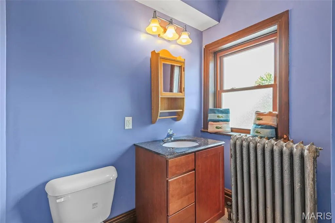
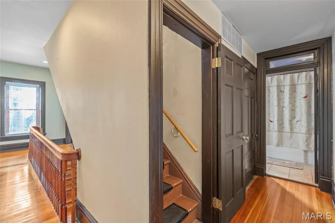
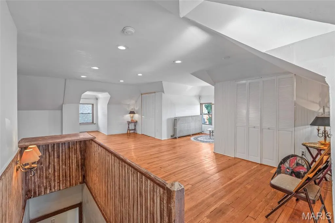
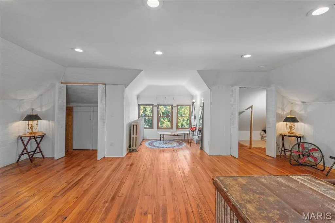
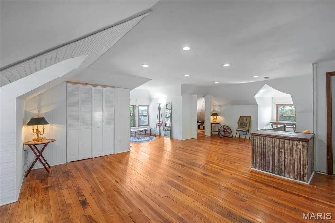
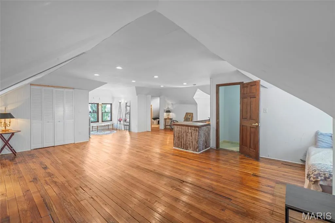
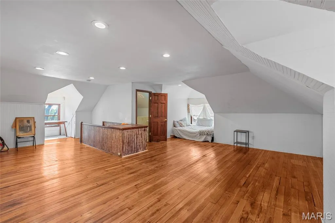
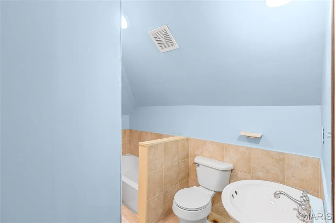
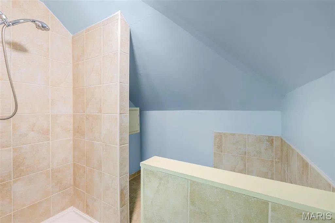
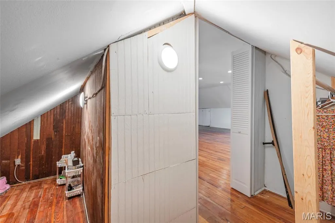
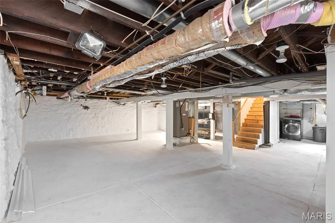
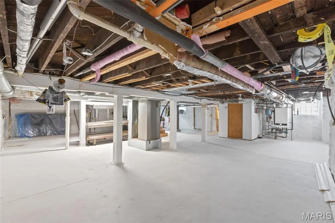
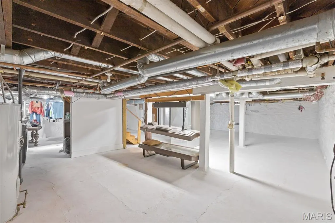
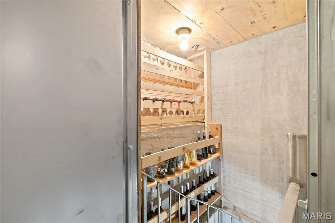
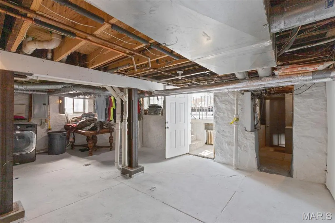
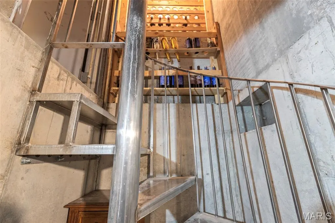
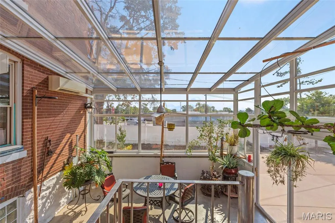
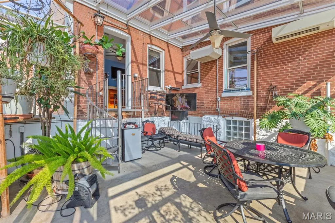
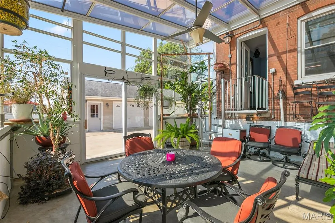
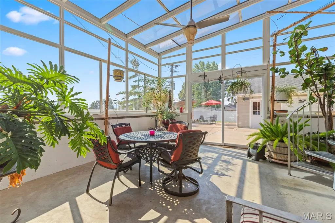
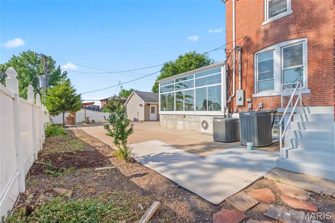
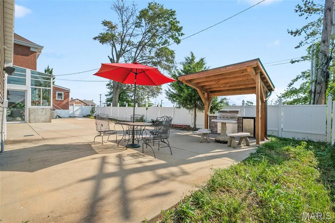
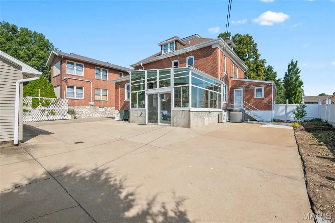
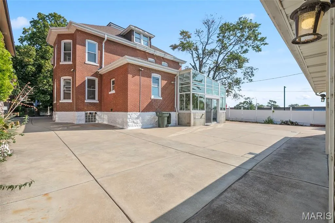
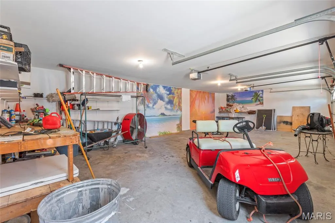
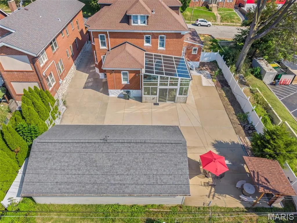
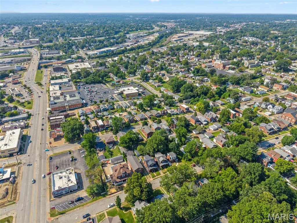
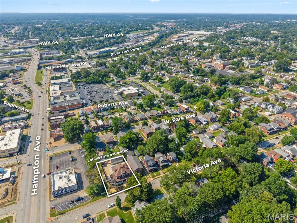
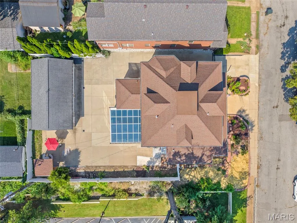
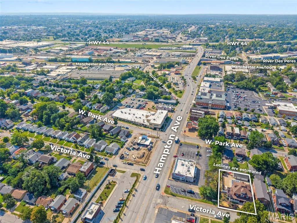
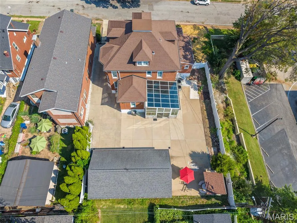
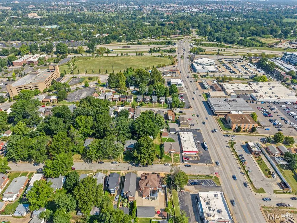
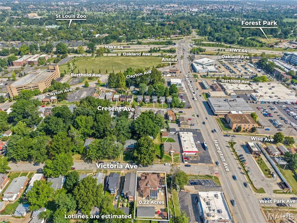
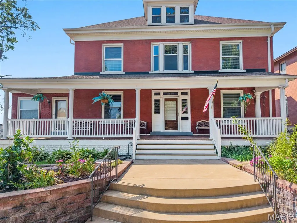
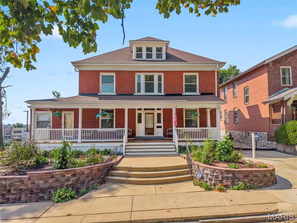
A HOME YOU WON’T WANT TO PASS BY! Welcome to this beautiful 2.5-story brick home offering approximately 3,400 square feet, 5 bedrooms and 5.5 baths, conveniently located near the hospital, St. Louis Zoo, and Forest Park. From the moment you arrive, the welcoming covered front porch, landscaped front yard, and timeless brick exterior set the tone for what awaits inside. Step inside and you’ll discover the character and craftsmanship that make this home truly special. Custom woodwork, high ceilings, and spacious rooms create a warm and inviting atmosphere throughout. The home also features two laundry rooms, adding convenience and functionality for a busy household. One of the standout features is the incredible multi-season room, complete with its own separate heating and cooling system and an irrigation system to keep the plants thriving. Just off the room is a wine cellar—perfect for entertaining or enjoying a quiet evening at home. The full basement is exceptionally clean and offers abundant storage and additional possibilities. Outside, a private gated driveway leads to an oversized three-car garage with a convenient service door. The rear of the property is made for entertaining, featuring a natural-gas BBQ, beautiful stone bench, and stone table—perfect for gatherings with family and friends. The landscaped front yard also has an irrigation system for easy maintenance. A newer roof adds peace of mind, while the many custom details throughout give this home a personality all its own. There is simply too much to list! Come see the craftsmanship, character, spacious rooms, and unique features for yourself. This is one home you definitely don’t want to drive by floor plans coming Just wait until you see this home. You will be ready to schedule your viewing
| Elementary School | Middle School | High School |
|---|---|---|
| Mason Elem. | Long Middle Community Ed. Center | Roosevelt High |
| Price History | |
|---|---|
| 8/25/2026 | Listed $685,000 |
General Features
| Sewer | Public Sewer |
|---|---|
| Heating | Radiant,Radiant Floor |
| Cooling | Ceiling Fan(s),Central Air,Zoned |
| Utilities | Cable Available,Cable Connected,Natural Gas Connected,Phone Available |
| Appliances | Dishwasher,Disposal,Dryer,Refrigerator,Washer/Dryer |
| Garage Spaces | 3 |
| Architectural Style | Craftsman |
| Construction Materials | Block,Brick |
| Year Built | 1901 |
| Electric | Single Phase,Three Phase,Ameren |
| View | City |
| Township | St. Louis City |
| Levels | Two and a Half |
| Property Subtype | Single Family Residence |
| Tax Year | 2025 |
| County | St. Louis |
| New Construction | No |
| Property Type | Residential |
| HOA | No |
| Attached Garage | No |
| Subdivision Name | Gratiot Square Add |
| Garage Y/N | Yes |
| Total Rooms | 11 |
| Full Baths | 4 |
| Status | Active |
| Directions | Gps accurate Victoria Ave is a one way street |
| High School | Roosevelt High |
| City | St Louis |
| Disclosures | Code Compliance Required,Flood Plain No,Lead Paint,Occupancy Permit Required,Seller Property Disclosure |
| Senior Community Y/N | No |
| High School District | St. Louis City |
| MLS Area | 3 - South City |
| Lot Size Square Feet | 9748.73 |
| Carport Y/N | No |
| Elementary School | Mason Elem. |
| Property Attached Y/N | No |
| Tax Annual Amount | 5805 |
| Home Warranty Y/N | No |
| Middle/Junior High School | Long Middle Community Ed. Center |
| Property Condition | Updated/Remodeled |
| Lease Considered Y/N | No |
| Virtual Tour | https://my.matterport.com/show/?m=cRd4Eo3fV7s |
| Standard Status | Active |
| Ownership Type | Private |
Interior Features
| Basement | Full,Storage Space,Unfinished,Walk-Up Access |
|---|---|
| Total Fireplaces | 1 |
| Fireplace Features | Decorative |
| Basement (Y/N) | Yes |
| Fireplace Y/N | Yes |
| Above Grade Finished Area | 3536 |
| Half Baths | 2 |
| Laundry Features | Multiple Locations |
| Total Bedrooms | 5 |
| Main Level Bedrooms | 1 |
| LivingAreaSource | Public Records |
| Above Grade Finished Area Source | Public Records |
| Total Baths | 6 |
Exterior Features
| Fencing | Back Yard,Gate,Privacy,Vinyl |
|---|---|
| Parking Features | Additional Parking,Concrete,Detached,Electric Gate,Garage Door Opener,Garage Faces Front |
| Lot Features | Back Yard,City Lot,Front Yard |
| Water Source | Public |
| Total Parking | 5 |
| Lot Size Acres | 0.2238 |
| Lot Size Source | Public Records |
| Waterfront Y/N | No |
Amenities
- Foreclosure
- Views
- Short Sale
- New Construction
- Adult 55+
- Lease To Own
- No HOA Fees
- Furnished
- Primary On Main
- Air Conditioning
- Seller Finance
- Green
- Fixer Upper
- Horse
- Golf
- Fireplace
- Deck
- Garage
- Basement
- Pool
Property vs Single Family Average in 63139
Price
Taxes
Year Built
Visits

 Listings displaying the MARIS logo are courtesy of the participants of Mid America Regional Information Systems Internet Data Exchange. IDX information is provided exclusively for consumers' personal, non-commercial use and may not be used for any purpose other than to identify prospective properties consumers may be interested in purchasing.
Information is deemed reliable but is not guaranteed.
Listings displaying the MARIS logo are courtesy of the participants of Mid America Regional Information Systems Internet Data Exchange. IDX information is provided exclusively for consumers' personal, non-commercial use and may not be used for any purpose other than to identify prospective properties consumers may be interested in purchasing.
Information is deemed reliable but is not guaranteed.
