
Open House Sun, Sep 13th 12:00 AM - 02:00 PM
Address
5335 Alfred Avenue, St Louis, MO
Price
$ 200,000
Property Attributes
- MLS#26053967
- TypeSingle Family
- Listing Status Active
- CountyST LOUIS CITY
- CitySt Louis
- AreaSouth City
- NeighborhoodChester Add
- Zip63116
- StyleBungalow,Patio
- Year Built1910
- Taxes$ 2495
- Price$ 200,000
- Bedrooms3
- Full Bathrooms2
- Half Bathrooms0
- Sqr Footage1100
Data Source:
Mid America Regional Information Systems (MARIS)
Property Description
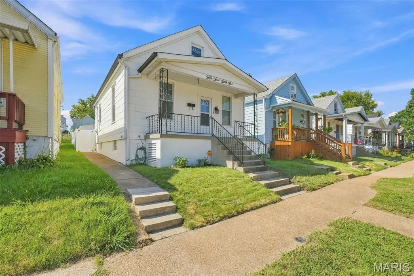
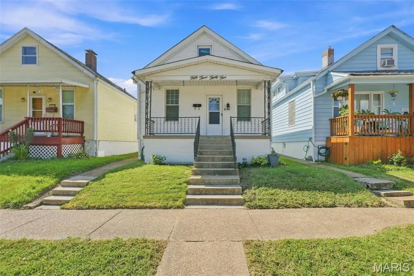
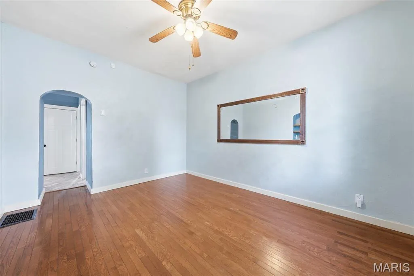
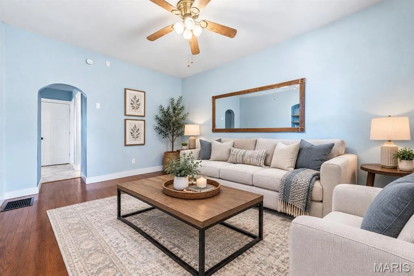
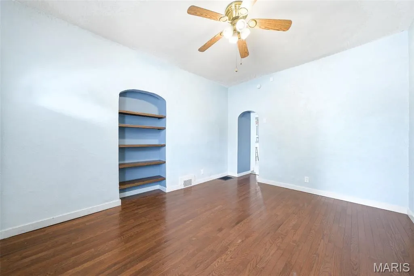
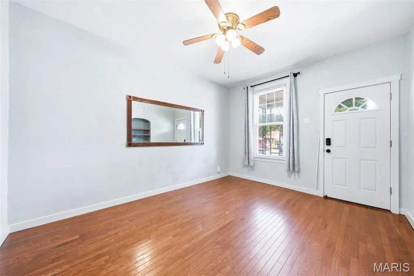
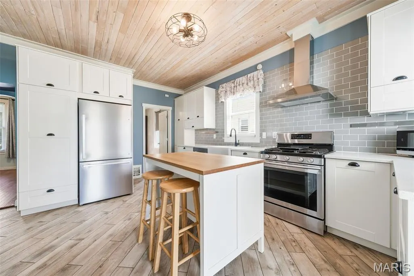
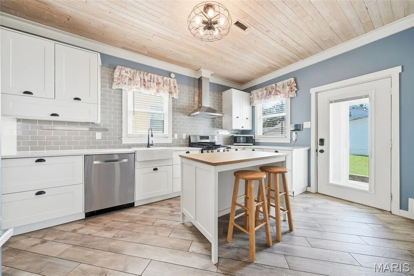
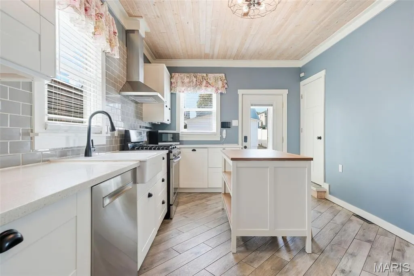
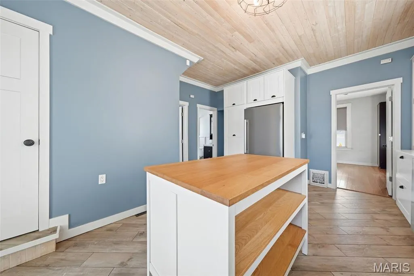
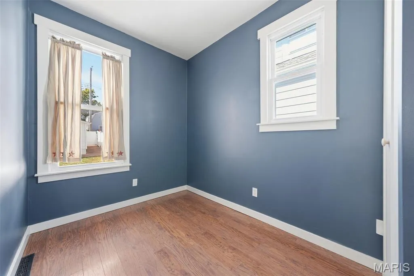
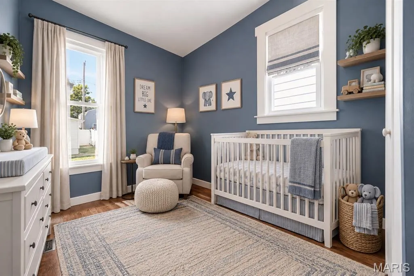
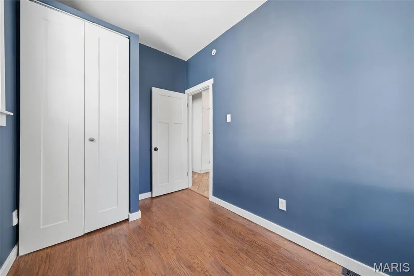
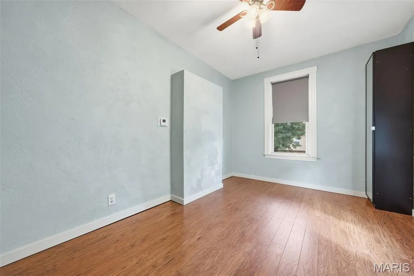
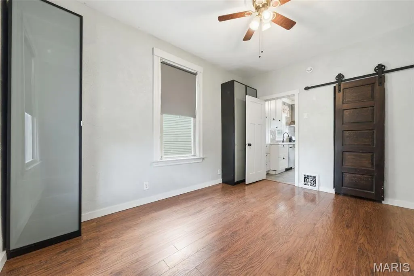
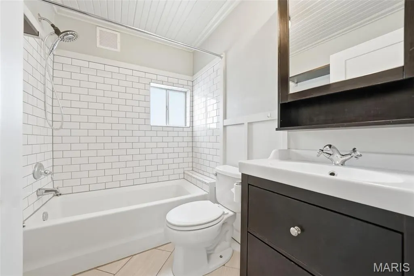
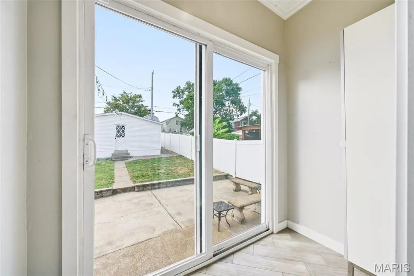
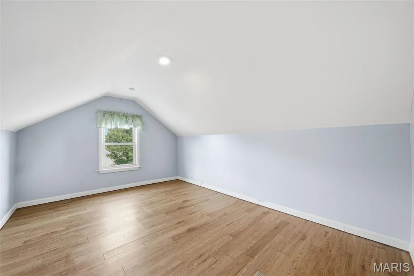
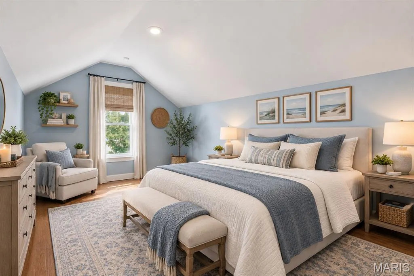
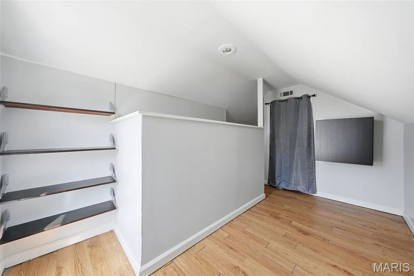
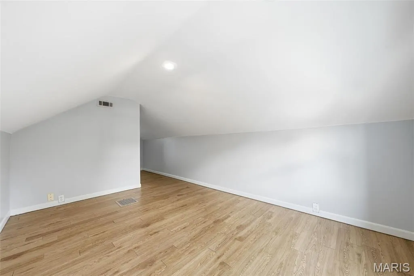
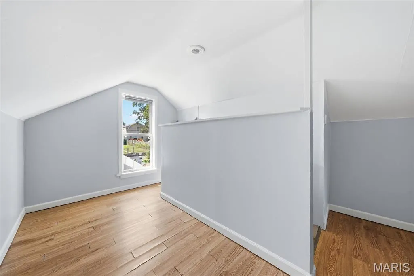
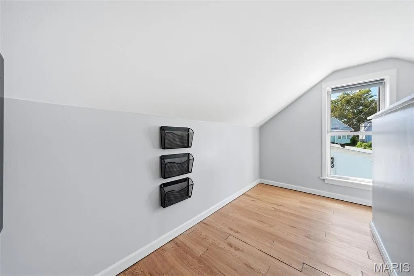
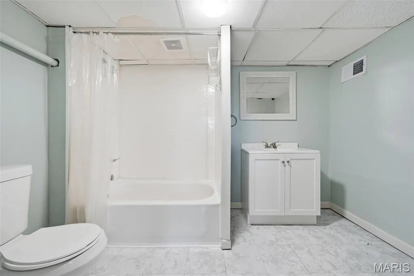
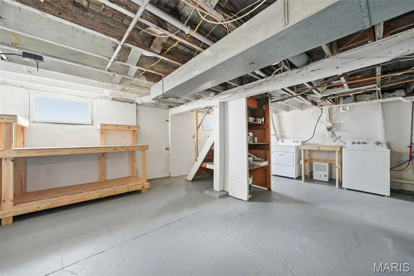
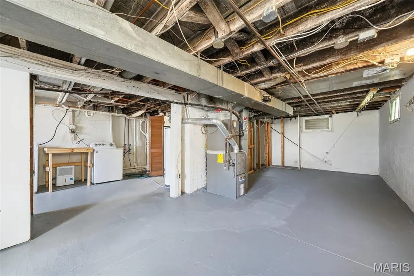
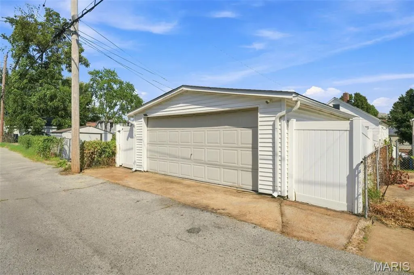
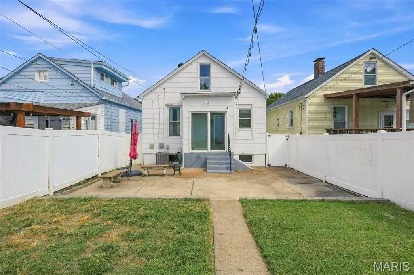
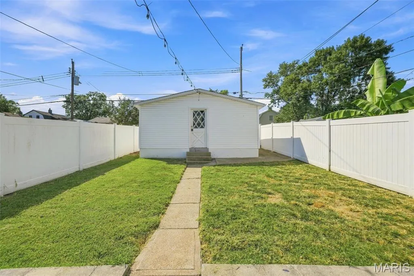
Welcome to this charming South City home, beautifully blending classic architectural character with modern updates! A large front concrete stoop welcomes you into a spacious family room featuring beautiful hardwood floors, tall ceilings, built-in shelves, and classic rounded archways that showcase the home's timeless appeal. Through the archway leads to the kitchen. This updated farmhouse-style kitchen, with its well-thought-out design, is a home chef's dream. The new owners will love how it's designed for both everyday living and entertaining, with a gas range with griddle, stainless steel range hood, modern white panel cabinetry providing an abundance of storage, quartz countertops, subway tile backsplash, farmhouse sink, magnetic strip knife holders, island with stools, wood ceiling, ceiling fan, and ceramic plank tile flooring. The home offers three bedrooms and two full baths, including a main-level bath with ceramic tile flooring and subway tile extending to the ceiling. Upstairs, you'll find an additional bedroom with bonus space for a convenient desk or office area. The basement has plenty of room for storage, a full bathroom, a laundry area and access to the backyard. A small mudroom off the kitchen provides a practical transition to the backyard. Step outside to a large patio overlooking a nicely landscaped yard with a six-foot vinyl privacy fence. A two-car garage provides additional convenience and storage. This home offers the perfect combination of character, thoughtful updates, entertaining space, and outdoor living!
| Elementary School | Middle School | High School |
|---|---|---|
| Buder Elem. | Long Middle Community Ed. Center | Roosevelt High |
| Price History | |
|---|---|
| 8/26/2026 | Listed $200,000 |
General Features
| Sewer | Public Sewer |
|---|---|
| Heating | Forced Air,Natural Gas |
| Cooling | Ceiling Fan(s),Central Air |
| Utilities | Electricity Connected,Natural Gas Connected,Water Available |
| Roof | Architectural Shingle |
| Appliances | Stainless Steel Appliance(s),Dishwasher,Disposal,Dryer,Microwave,Gas Range,Refrigerator,Vented Exhaust Fan,Washer,Gas Water Heater |
| Garage Spaces | 2 |
| Patio/Porch Features | Covered,Patio |
| Architectural Style | Bungalow,Patio |
| Security Features | Carbon Monoxide Detector(s),Closed Circuit Camera(s),Security System,Smoke Detector(s) |
| Construction Materials | Concrete,Unknown |
| Year Built | 1910 |
| Electric | Ameren |
| Township | St. Louis City |
| Levels | Two |
| Property Subtype | Single Family Residence |
| Tax Year | 2025 |
| County | St Louis City |
| New Construction | No |
| Property Type | Residential |
| HOA | No |
| Attached Garage | No |
| Subdivision Name | Chester Add |
| Garage Y/N | Yes |
| Other Structures | Garage(s) |
| Total Rooms | 7 |
| Full Baths | 2 |
| Status | Active |
| High School | Roosevelt High |
| City | St Louis |
| Disclosures | Lead Paint,See Seller's Disclosure |
| High School District | St. Louis City |
| MLS Area | 3 - South City |
| Carport Y/N | No |
| Elementary School | Buder Elem. |
| Tax Annual Amount | 2495 |
| Home Warranty Y/N | No |
| Middle/Junior High School | Long Middle Community Ed. Center |
| Lease Considered Y/N | No |
| Standard Status | Active |
| Ownership Type | Private |
Interior Features
| Interior Amenities | Ceiling Fan(s),Crown Molding,Custom Cabinetry,Eat-in Kitchen,Kitchen Island,Pantry,Shower,Stone Counters,Storage,Tub |
|---|---|
| Basement | Bathroom,Concrete,Daylight,Exterior Entry,Interior Entry,Storage Space,Unfinished,Walk-Up Access |
| Flooring | Ceramic Tile,Hardwood,Laminate,Wood |
| Basement (Y/N) | Yes |
| Window Features | Double Pane Windows |
| Fireplace Y/N | No |
| Above Grade Finished Area | 1100 |
| Laundry Features | In Basement,Electric Dryer Hookup,Lower Level,Washer Hookup |
| Total Bedrooms | 3 |
| Main Level Bedrooms | 2 |
| Above Grade Finished Area Source | Public Records |
| Total Baths | 2 |
Exterior Features
| Exterior Amenities | Entry Steps/Stairs,Lighting,Private Entrance,Storage |
|---|---|
| Fencing | Back Yard,Fenced,Gate,Privacy,Vinyl |
| Parking Features | Garage |
| Lot Features | Back Yard,Front Yard,Terraced |
| Water Source | Public |
| Foundation Details | Concrete Perimeter |
| Lot Dimensions | 120x30 |
| Road Surface Type | Concrete |
| Waterfront Y/N | No |
| Door Features | Panel Door(s) |
| Road Frontage Type | Alley,City Street |
Amenities
- Foreclosure
- Views
- Short Sale
- New Construction
- Adult 55+
- Lease To Own
- No HOA Fees
- Furnished
- Primary On Main
- Air Conditioning
- Seller Finance
- Green
- Fixer Upper
- Horse
- Golf
- Fireplace
- Deck
- Garage
- Basement
- Pool
Property vs Single Family Average in 63116
Price
Taxes
Year Built
Visits

 Listings displaying the MARIS logo are courtesy of the participants of Mid America Regional Information Systems Internet Data Exchange. IDX information is provided exclusively for consumers' personal, non-commercial use and may not be used for any purpose other than to identify prospective properties consumers may be interested in purchasing.
Information is deemed reliable but is not guaranteed.
Listings displaying the MARIS logo are courtesy of the participants of Mid America Regional Information Systems Internet Data Exchange. IDX information is provided exclusively for consumers' personal, non-commercial use and may not be used for any purpose other than to identify prospective properties consumers may be interested in purchasing.
Information is deemed reliable but is not guaranteed.
