
Address
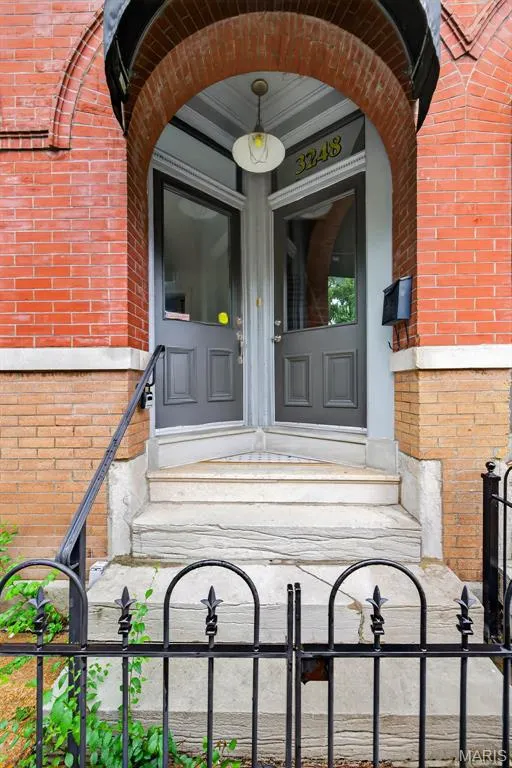
3248 California Avenue, St Louis, MO
Price
$ 299,000
Property Attributes
- MLS#26049360
- TypeSingle Family
- Listing Status Active
- CountyST LOUIS CITY
- CitySt Louis
- AreaCentral East
- NeighborhoodBenton Park West
- Zip63118
- StyleHistoric
- Year Built1907
- Taxes$ 2437
- Price$ 299,000
- Bedrooms3
- Full Bathrooms2
- Half Bathrooms1
- Sqr Footage1838
- Lot Size0.0351 Acres
Data Source:
Mid America Regional Information Systems (MARIS)
Property Description
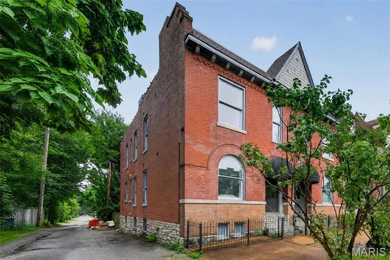
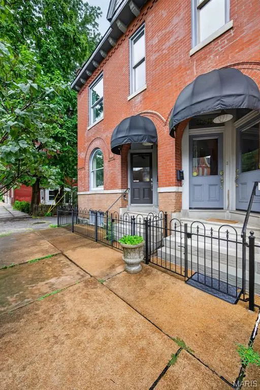
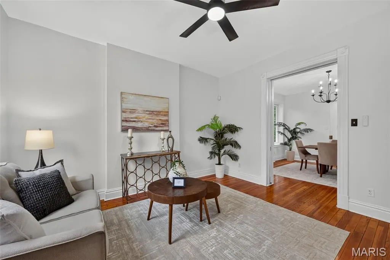
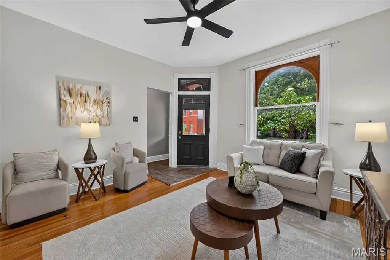
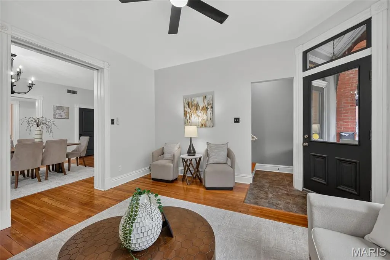
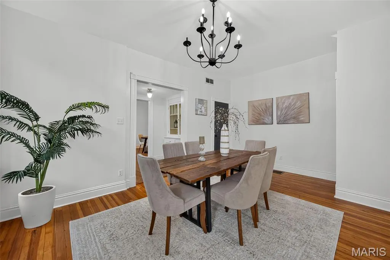
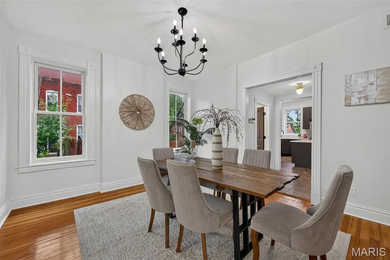
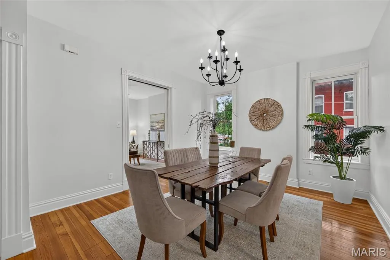
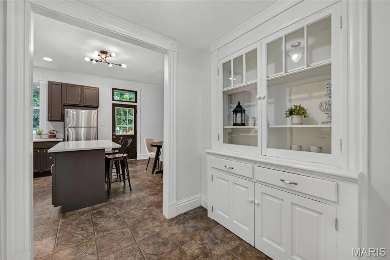
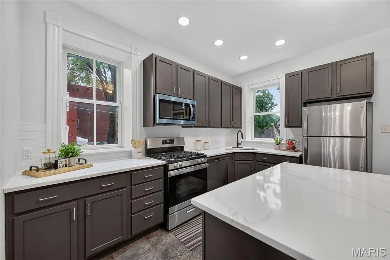
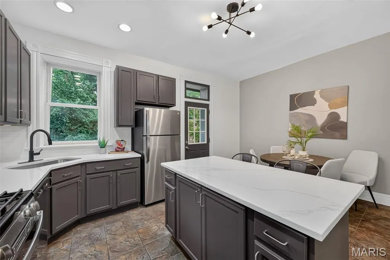
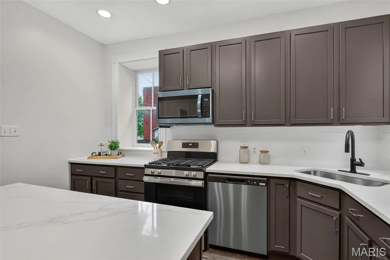
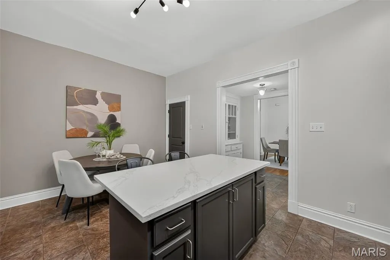
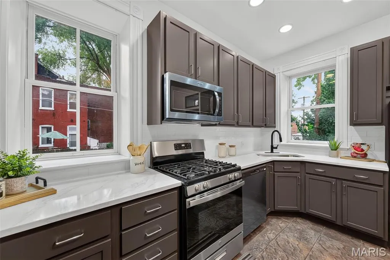
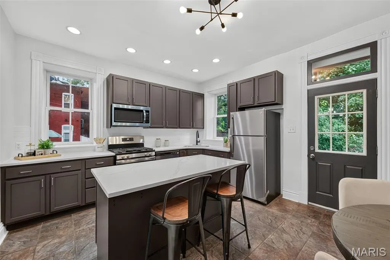
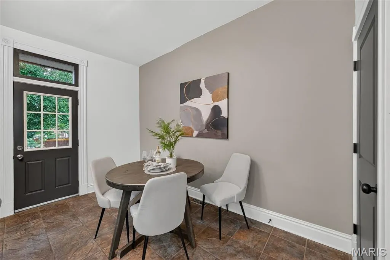
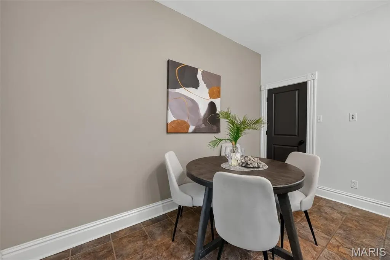
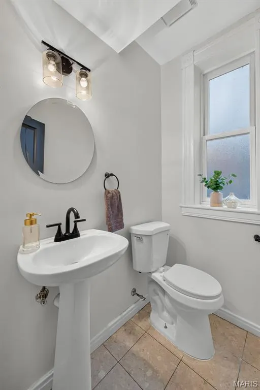
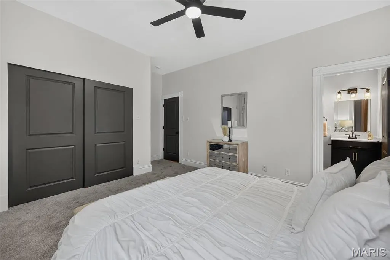
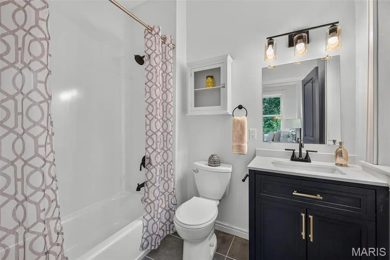
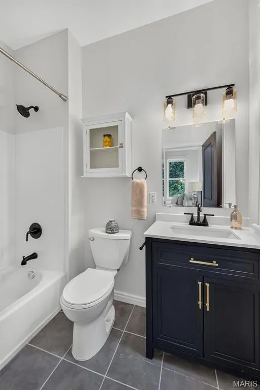
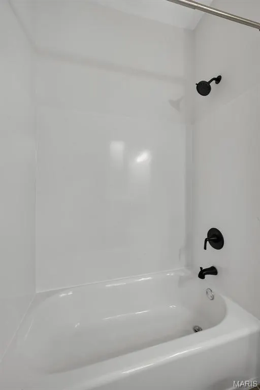
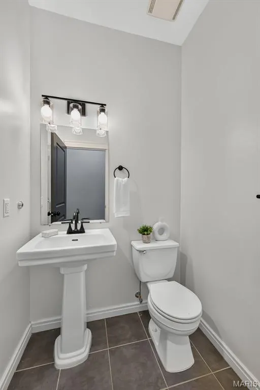
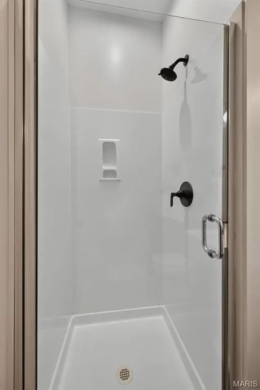
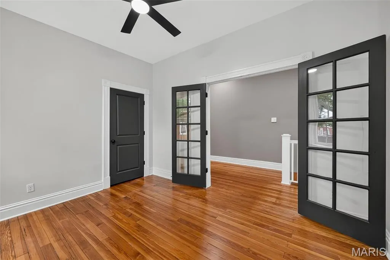
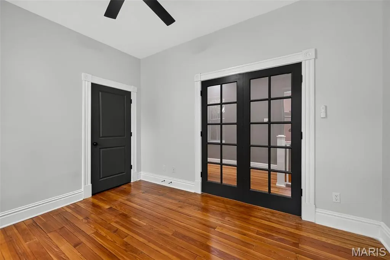
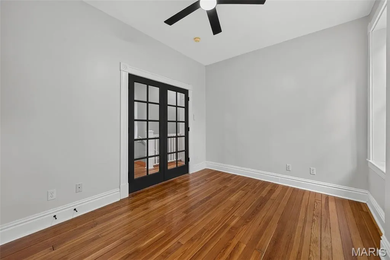
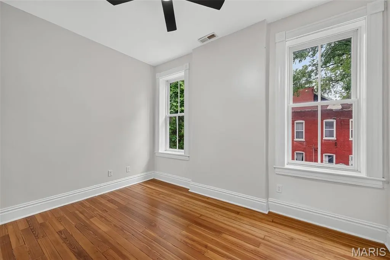
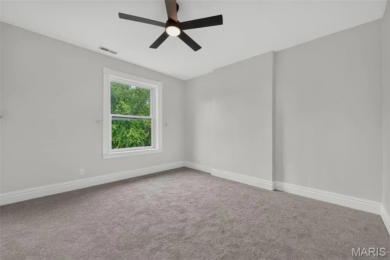
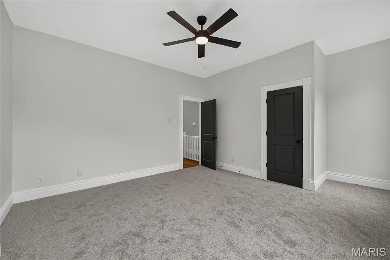
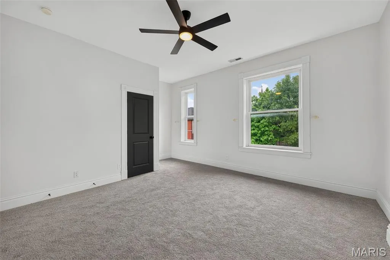
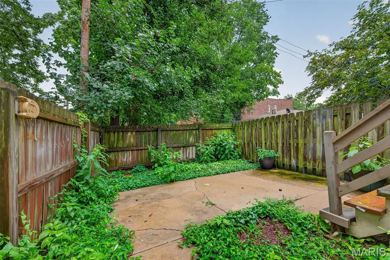
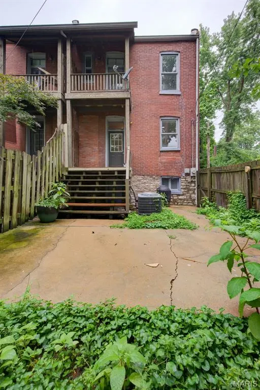
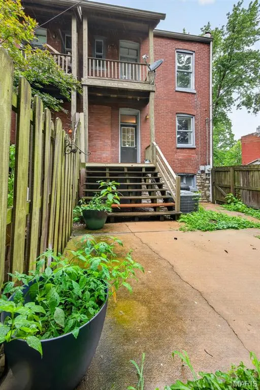
Discover a meticulously remodeled single-family residence at 3248 California, a testament to timeless design with its 1907 origins beautifully preserved. This home, completely reimagined for contemporary living, offers an exceptional opportunity to embrace a vibrant lifestyle in a thoughtfully updated environment. The recently updated kitchen stands as the heart of this home, designed for both culinary exploration and effortless entertaining. It features sleek stainless steel appliances and a functional island, providing ample space for meal preparation and casual gatherings. Each of the 3 bathrooms has been appointed with modern comforts, including a walk-in shower that offers a serene and refreshing experience. Beyond the main living areas, the property extends its appeal with a private yard, offering a tranquil retreat for outdoor enjoyment. A welcoming patio provides an ideal setting for al fresco dining or relaxation, while a charming porch offers a classic touch to the home's exterior. Just 1 block away from all of the activities of Cherokee St and with additional neighborhood opportunities. This thoughtfully redesigned residence invites you to experience a harmonious blend of historic charm and modern convenience. Passed Municipal Occupancy is available.
| Elementary School | Middle School | High School |
|---|---|---|
| Sigel Elem. Comm. Ed. Center | L'Ouverture Middle | Roosevelt High |
| Price History | |
|---|---|
| 8/2/2026 | Listed $299,000 |
General Features
| Sewer | Public Sewer |
|---|---|
| Heating | Forced Air,Natural Gas |
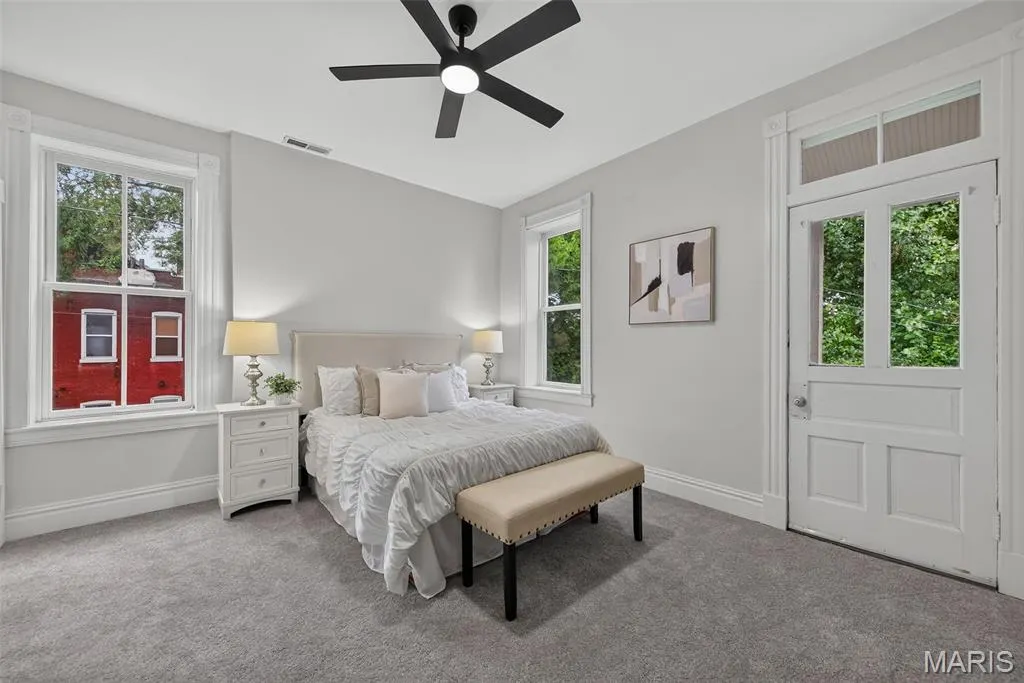
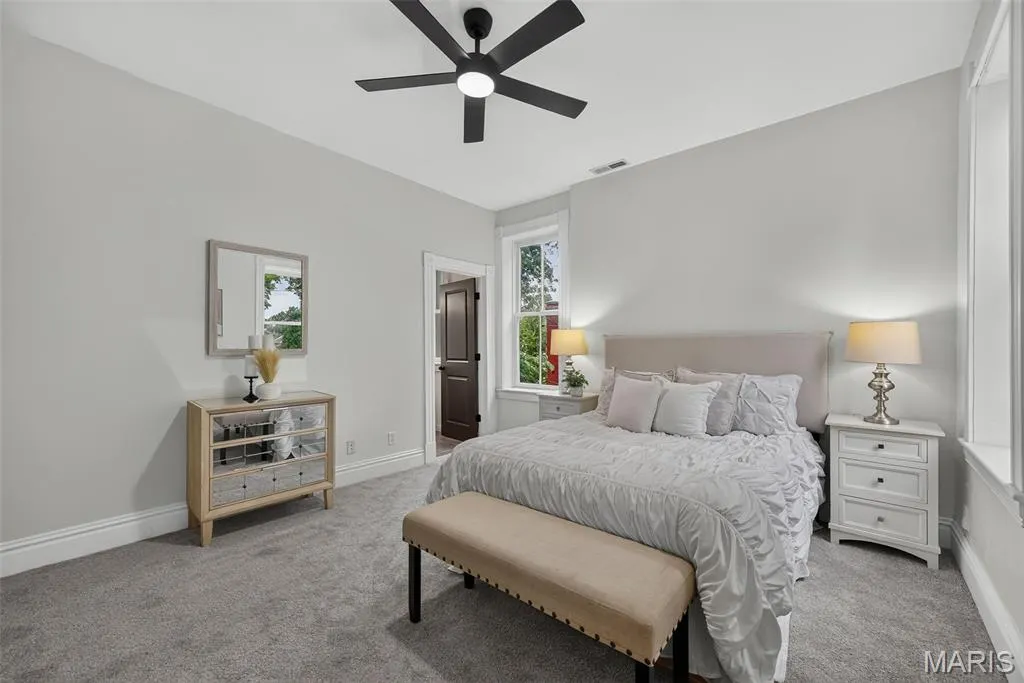
| Cooling | Ceiling Fan(s),Central Air |
| Utilities | Electricity Connected,Natural Gas Connected,Sewer Connected,Water Connected |
| Possession | Close Of Escrow |
| Roof | Flat,Membrane |
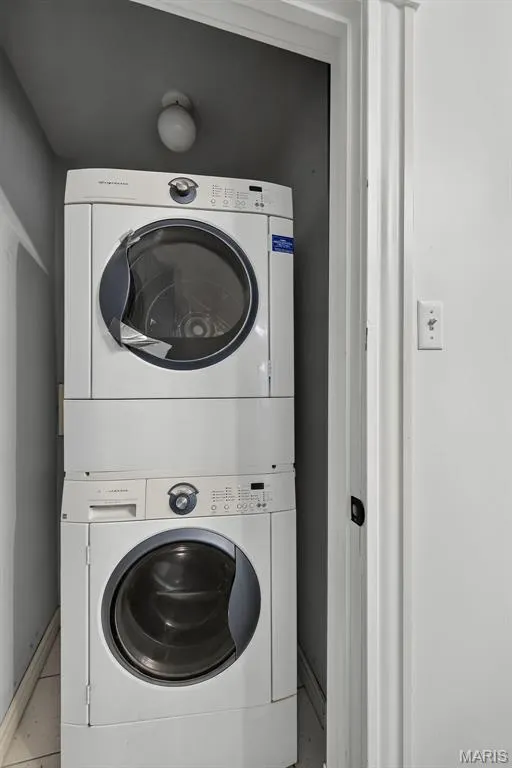
| Appliances | Stainless Steel Appliance(s),ENERGY STAR Qualified Dishwasher,Disposal,Microwave,Gas Range,Refrigerator,Washer/Dryer Stacked |
| Architectural Style | Historic |
| Construction Materials | Brick |
| Year Built | 1907 |
| Electric | 220 Volts,Ameren |
| Township | St. Louis City |
| Levels | Two |
| Property Subtype | Single Family Residence |
| Tax Year | 2025 |
| County | St Louis City |
| New Construction | No |
| Property Type | Residential |
| HOA | No |
| Attached Garage | No |
| Subdivision Name | Benton Park West |
| Garage Y/N | No |
| Total Rooms | 6 |
| Full Baths | 2 |
| Status | Active |
| High School | Roosevelt High |
| City | St Louis |
| Disclosures | Flood Plain No,Lead Paint,Occupancy Permit Required |
| High School District | St. Louis City |
| MLS Area | 2 - Central East |
| Lot Size Square Feet | 1528.96 |
| Carport Y/N | No |
| Elementary School | Sigel Elem. Comm. Ed. Center |
| Property Attached Y/N | Yes |
| Tax Annual Amount | 2437 |
| Home Warranty Y/N | No |
| Middle/Junior High School | L'Ouverture Middle |
| Lease Considered Y/N | No |
| Standard Status | Active |
Interior Features
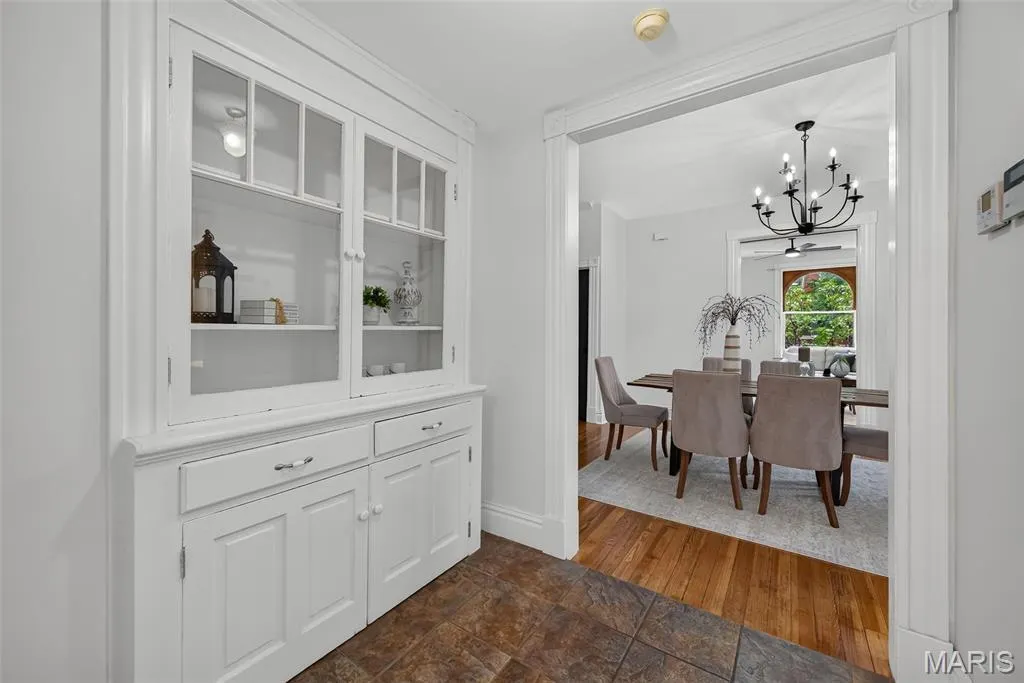
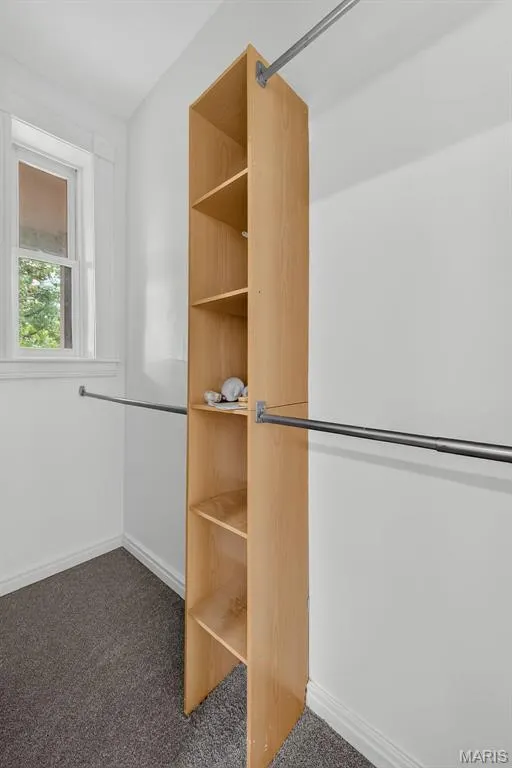
| Interior Amenities | Built-in Features,Butler Pantry,Ceiling Fan(s),Chandelier,Crown Molding,Eat-in Kitchen,High Ceilings,Historic Millwork,Kitchen Island,Separate Dining |
|---|---|
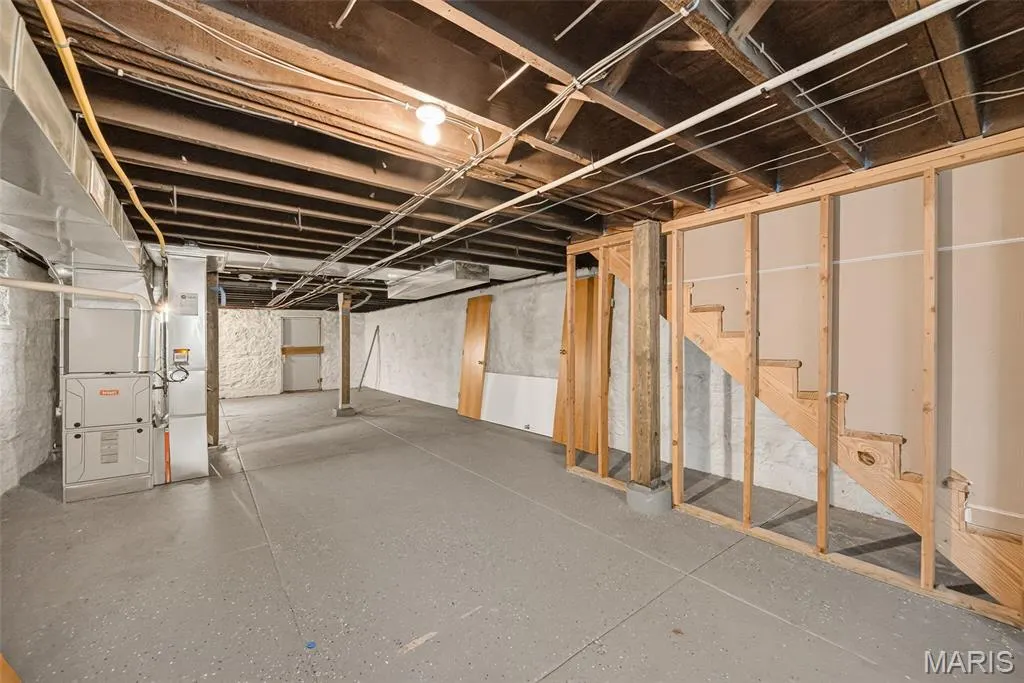
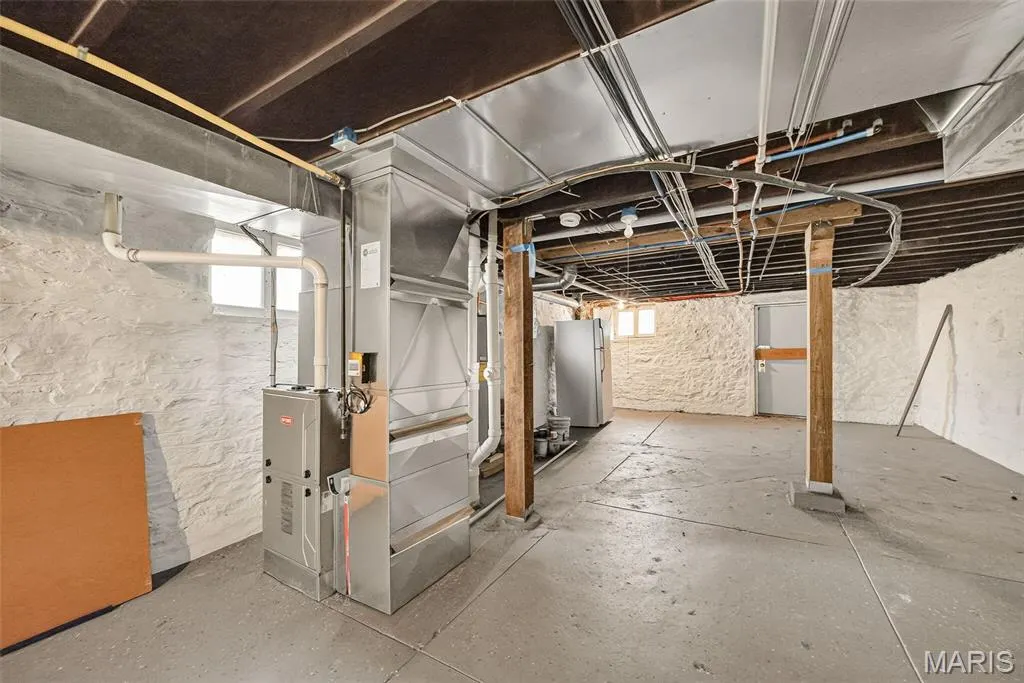
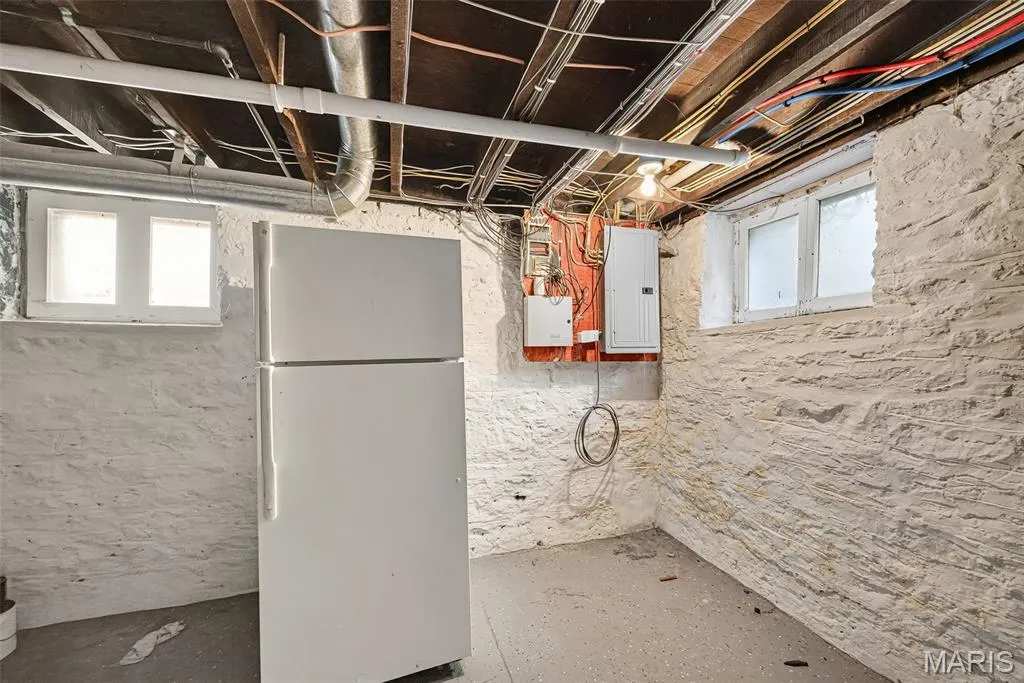
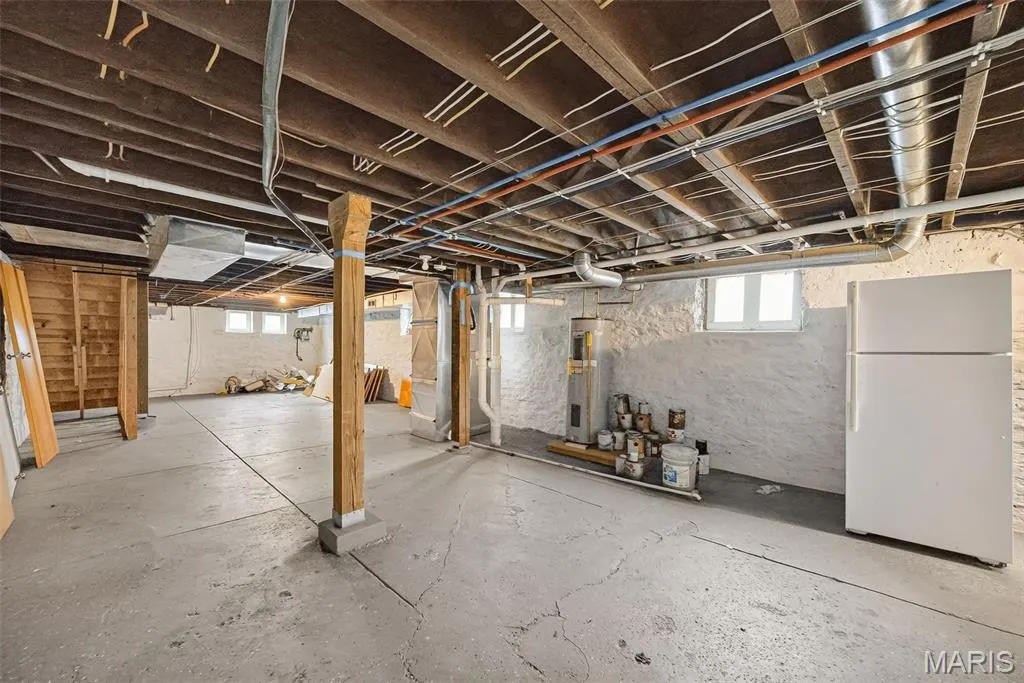
| Basement | Full,Interior Entry,Storage Space,Unfinished,Walk-Out Access |
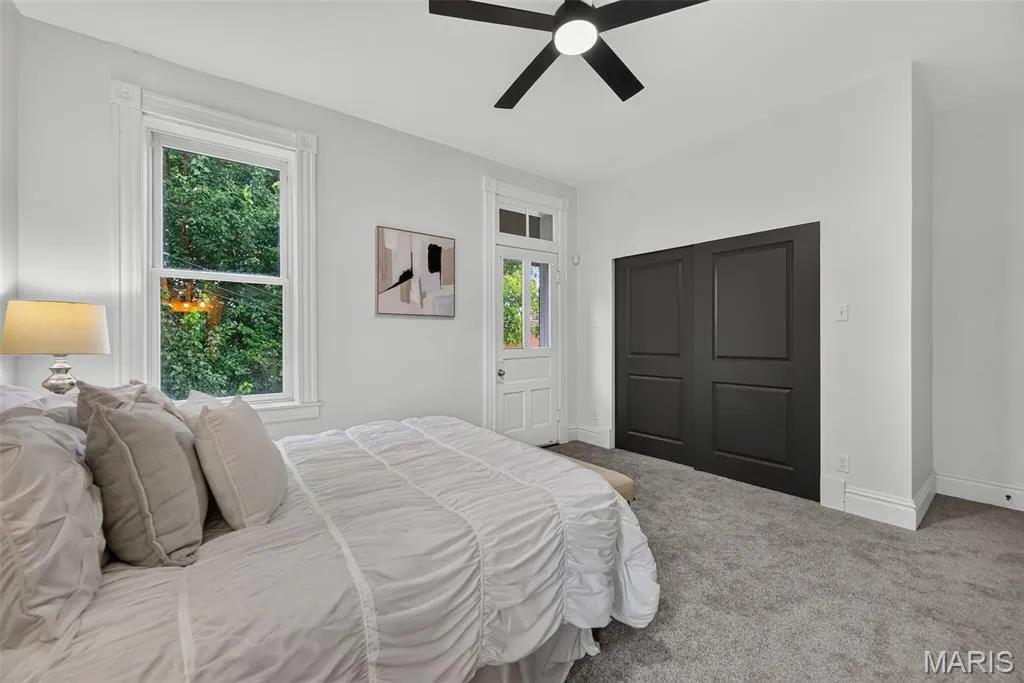
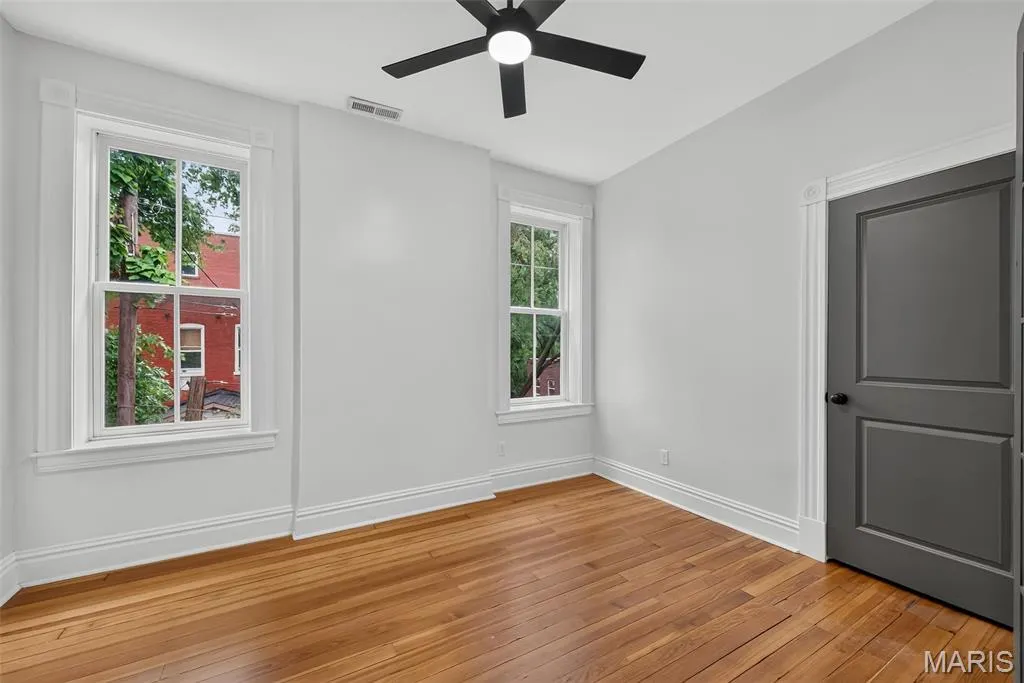
| Flooring | Carpet,Ceramic Tile,Hardwood |
| Fireplace Features | None |
| Basement (Y/N) | Yes |
| Fireplace Y/N | Yes |
| Above Grade Finished Area | 1838 |
| Half Baths | 1 |
| Laundry Features | Laundry Closet,Main Level |
| Total Bedrooms | 3 |
| LivingAreaSource | Public Records |
| Above Grade Finished Area Source | Public Records |
| Total Baths | 3 |
Exterior Features
| Exterior Amenities | Balcony,Entry Steps/Stairs,Private Yard |
|---|---|
| Fencing | Back Yard,Front Yard,Gate,Privacy,Wood,Wrought Iron |
| Parking Features | On Street |
| Lot Features | Back Yard,City Lot,Level,Near Public Transit,Private |
| Water Source | Public |
| Foundation Details | Combination,Stone |
| Lot Dimensions | 80x19 |
| Lot Size Acres | 0.0351 |
| Waterfront Y/N | No |
| Door Features | French Door(s),Panel Door(s),Pocket Door(s) |
Amenities
- Foreclosure
- Views
- Short Sale
- New Construction
- Adult 55+
- Lease To Own
- No HOA Fees
- Furnished
- Primary On Main
- Air Conditioning
- Seller Finance
- Green
- Fixer Upper
- Horse
- Golf
- Fireplace
- Deck
- Garage
- Basement
- Pool
Property vs Single Family Average in 63118
Price
Taxes
Year Built
Visits

 Listings displaying the MARIS logo are courtesy of the participants of Mid America Regional Information Systems Internet Data Exchange. IDX information is provided exclusively for consumers' personal, non-commercial use and may not be used for any purpose other than to identify prospective properties consumers may be interested in purchasing.
Information is deemed reliable but is not guaranteed.
Listings displaying the MARIS logo are courtesy of the participants of Mid America Regional Information Systems Internet Data Exchange. IDX information is provided exclusively for consumers' personal, non-commercial use and may not be used for any purpose other than to identify prospective properties consumers may be interested in purchasing.
Information is deemed reliable but is not guaranteed.
