
Views
Address
100 Sunnybrooke Estates Court, Dardenne Prairie, MO
Price
$ 1,099,000
Property Attributes
- MLS#26045657
- TypeSingle Family
- Listing Status Active
- CountySAINT CHARLES
- CityDardenne Prairie
- AreaFort Zumwalt West
- NeighborhoodEnclave At Sunnybrooke
- Zip63368
- StyleTraditional
- Year Built2004
- Taxes$ 9432
- Price$ 1,099,000
- Bedrooms6
- Full Bathrooms4
- Half Bathrooms2
- Sqr Footage5627
- Lot Size0.43 Acres
Data Source:
Mid America Regional Information Systems (MARIS)
Property Description
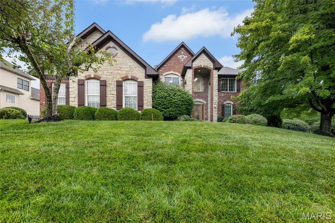
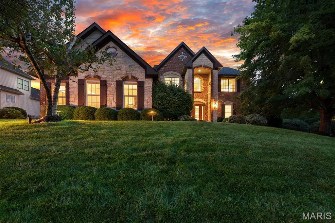
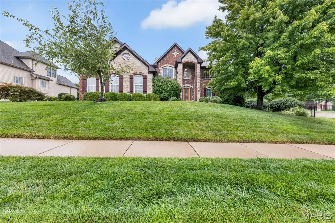
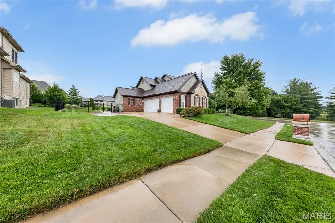
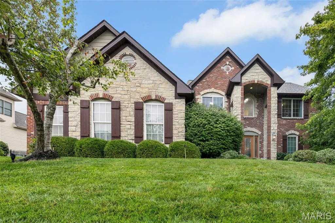
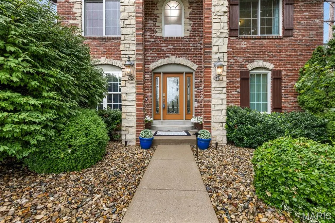
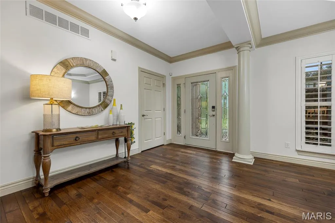
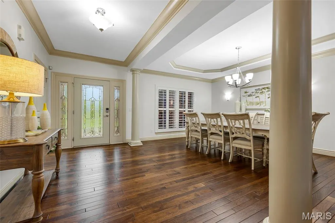
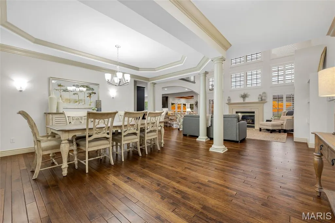
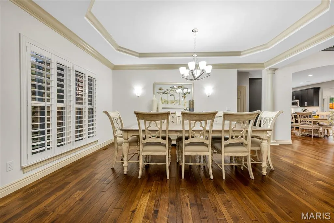
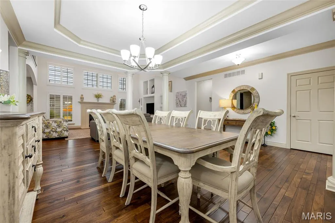
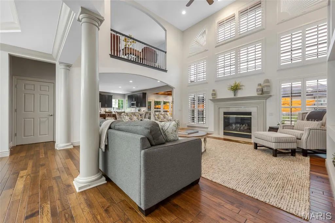
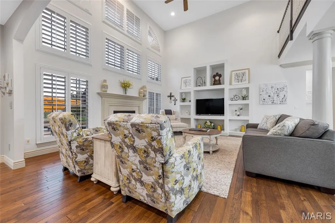
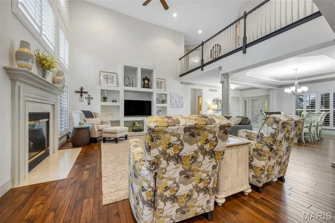
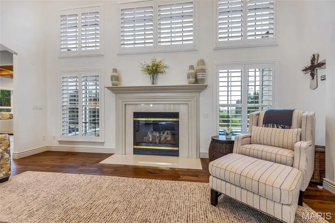
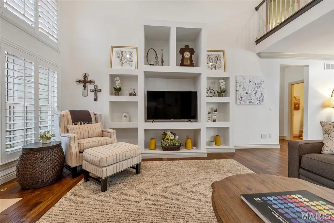
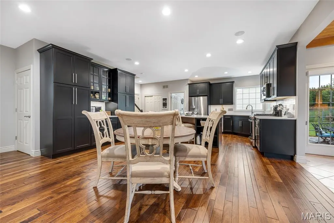
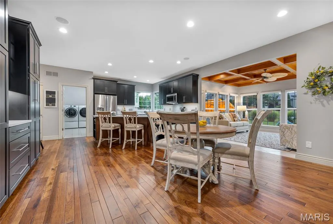
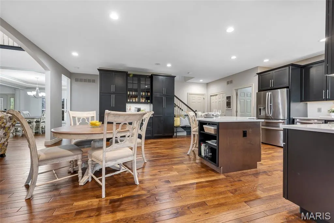
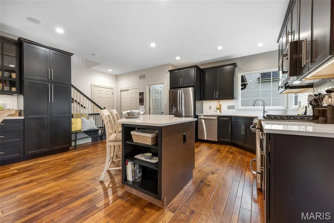
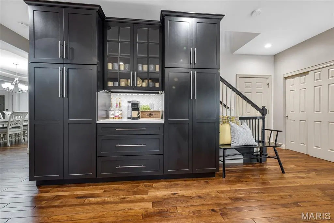
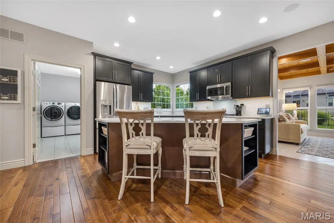
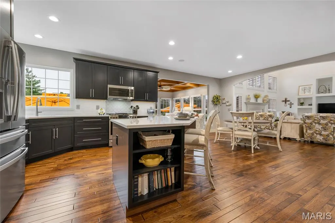
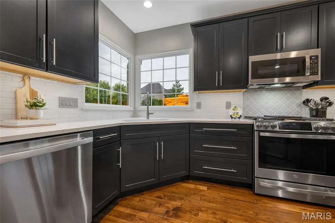
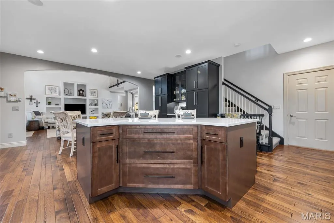
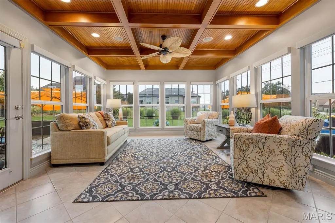
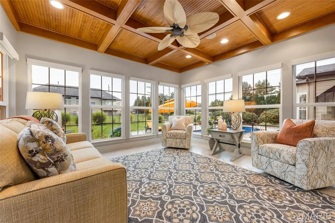
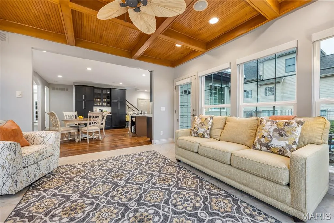
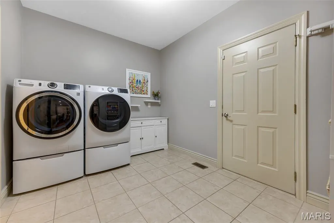
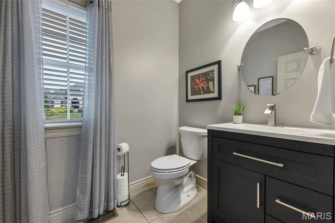
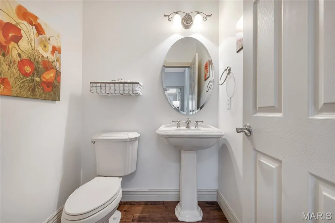
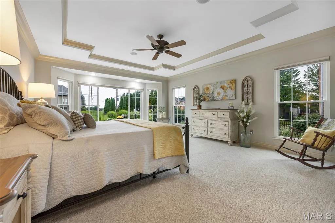
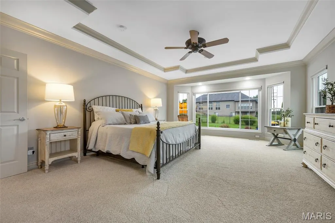
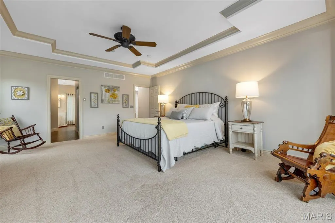
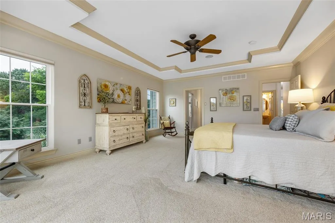
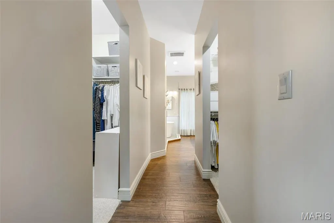
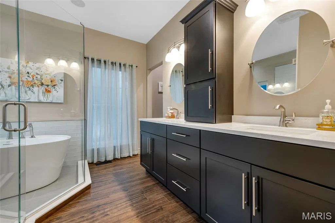
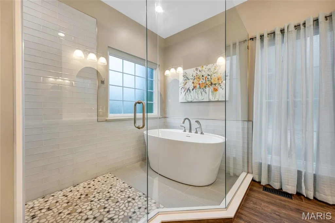
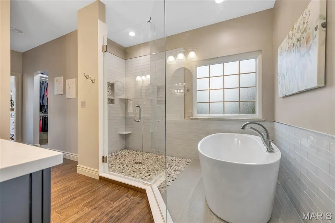
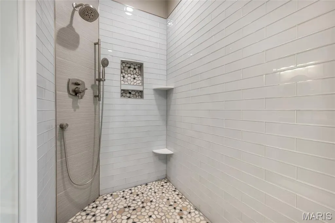
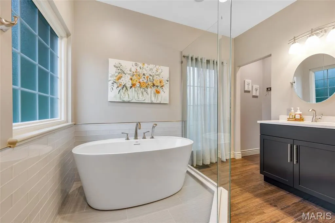
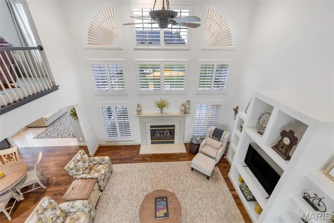
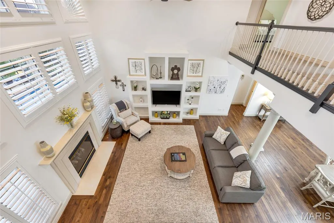
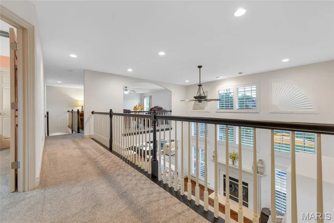
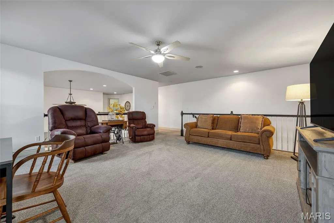
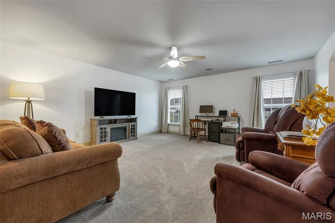
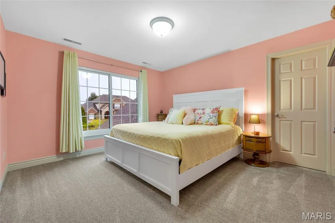
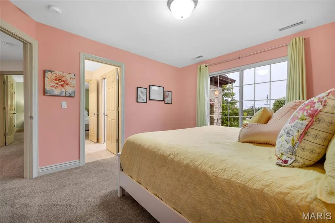
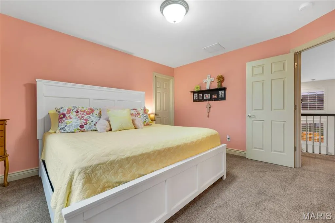
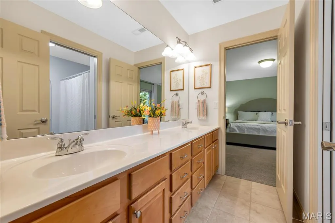
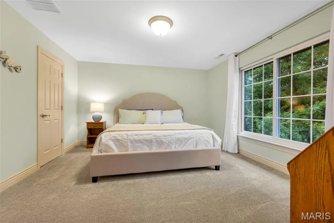
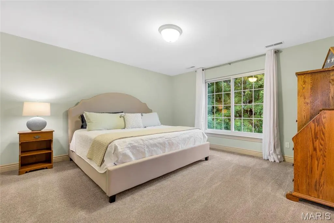
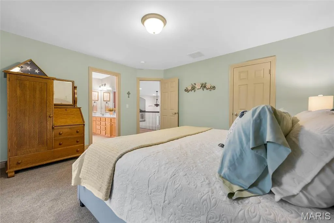
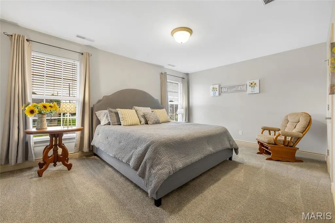
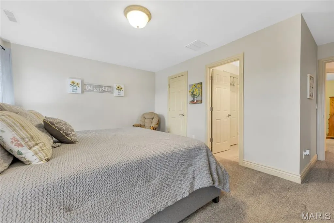
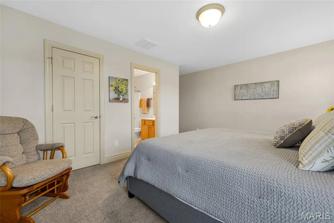
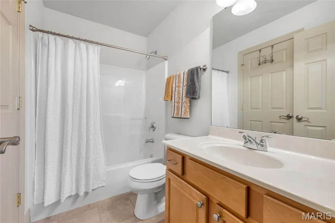
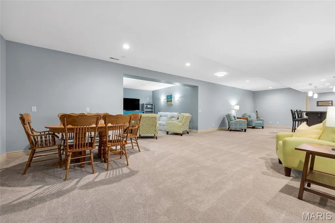
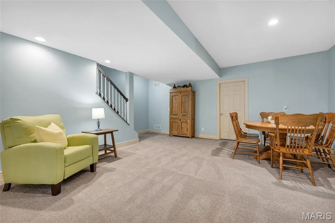
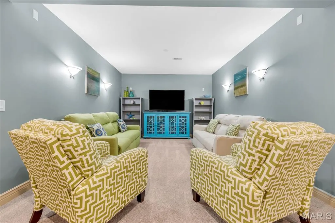
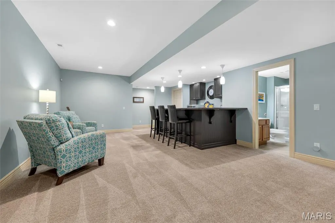
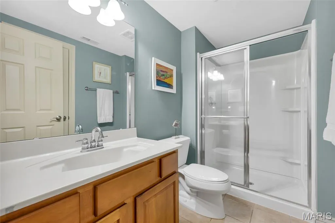
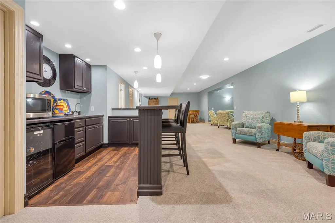
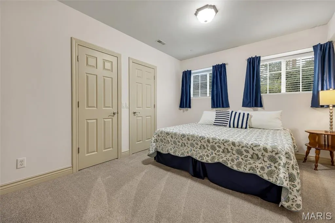
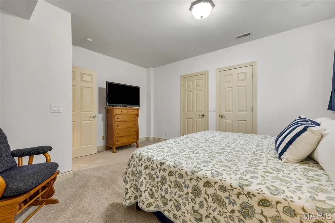
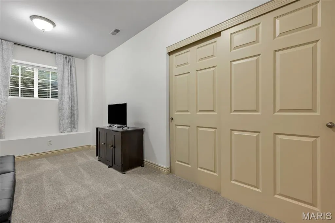
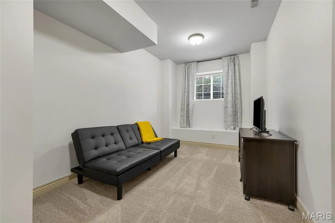
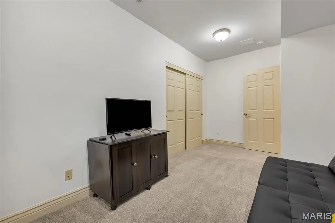
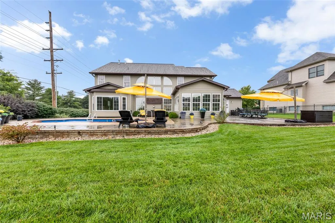
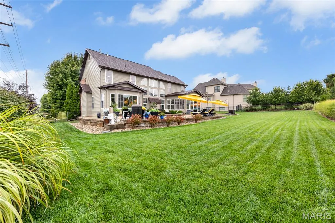
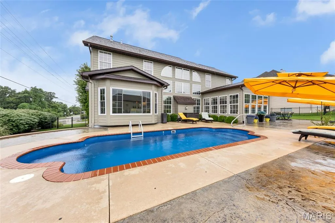
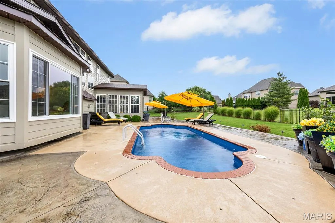
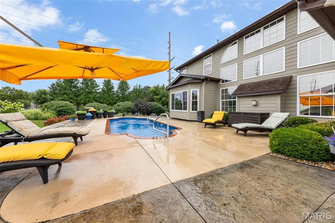
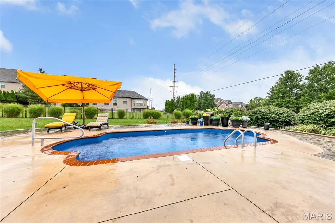
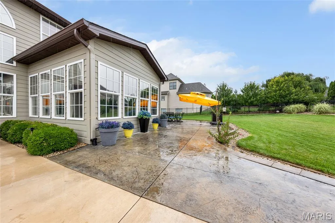
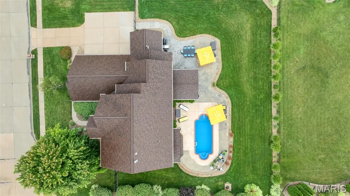
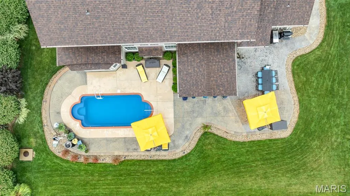
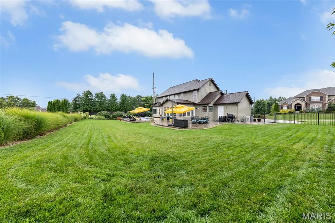
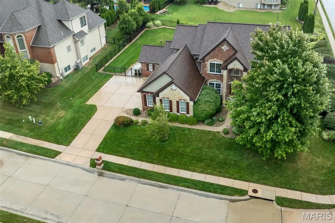
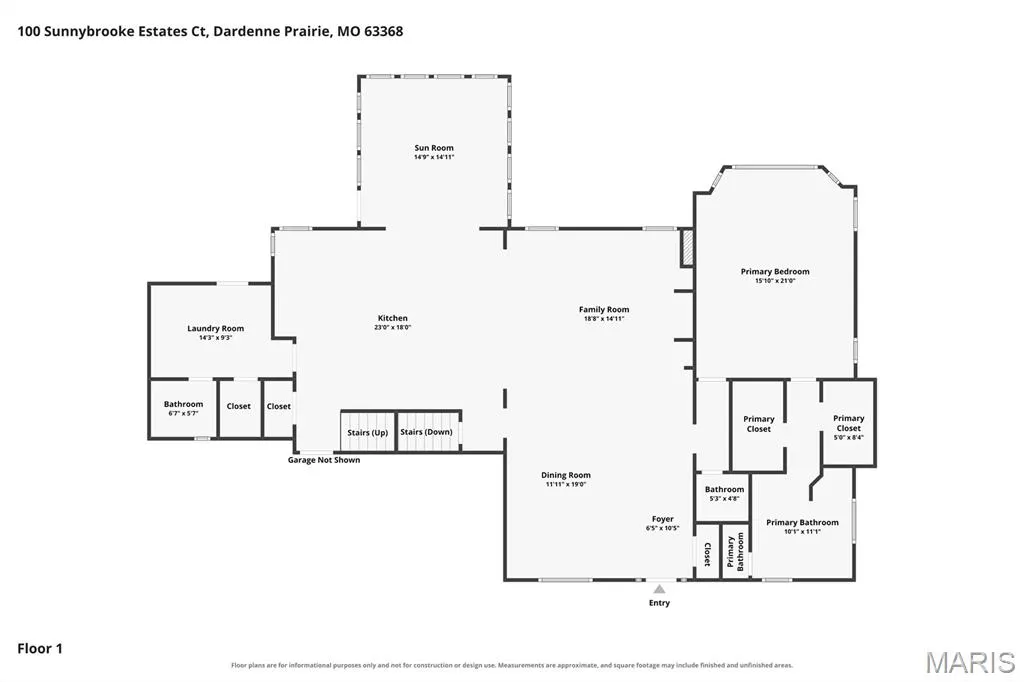
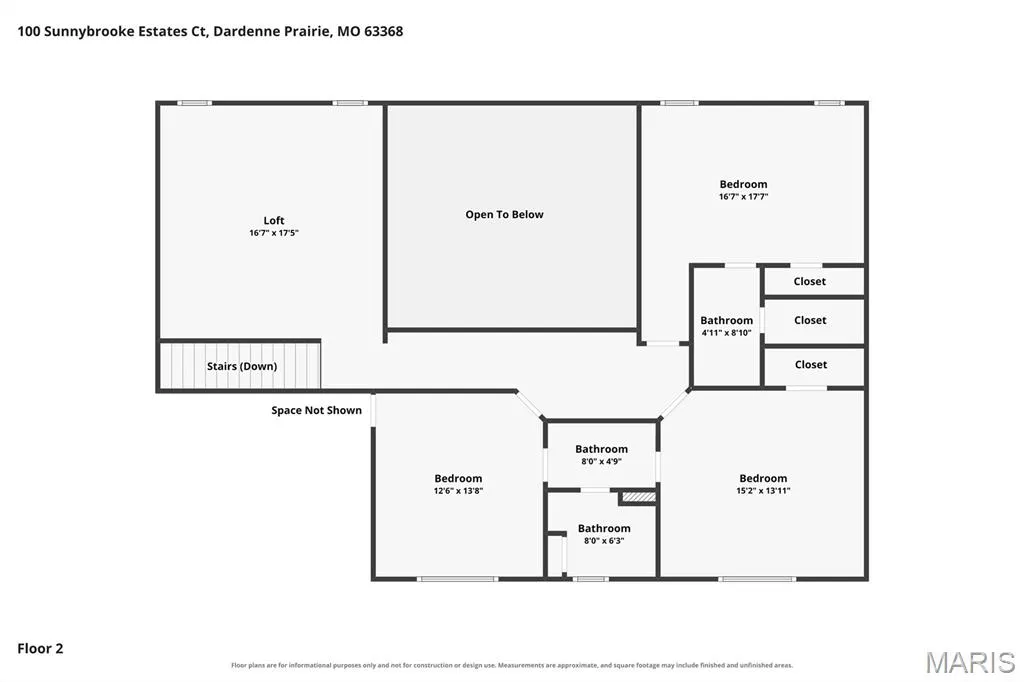
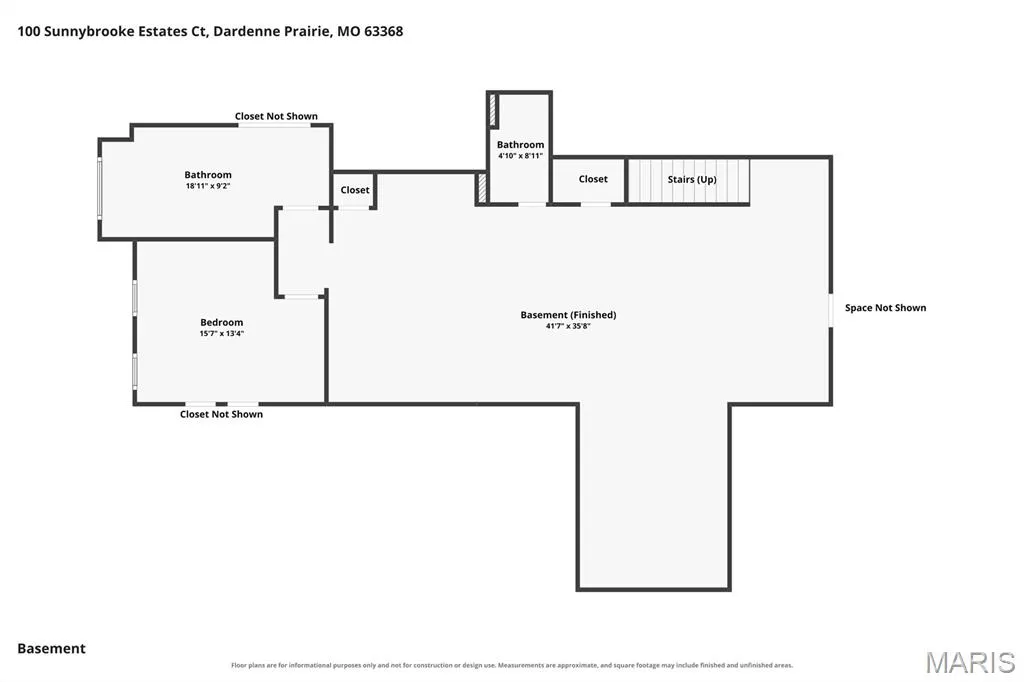
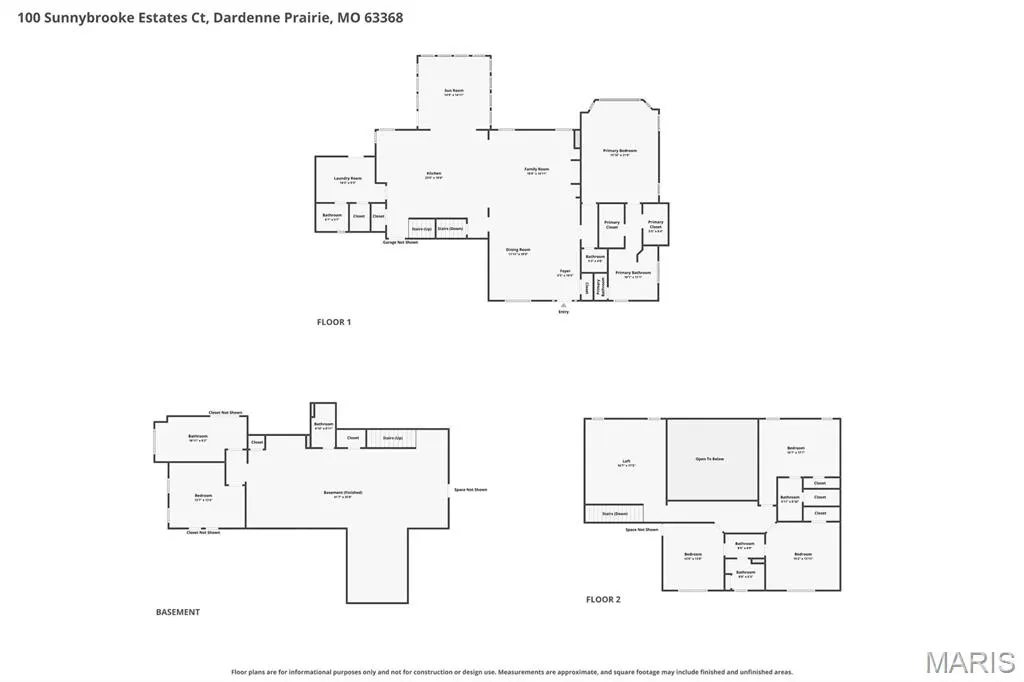
Welcome to 100 Sunnybrooke Estates Court, an exceptional 1.5 story residence offering 6 bedrooms, 4 full and 2 half baths, and more than 5,600 square feet of meticulously appointed living space, designed for luxurious everyday living and effortless entertaining. A stately brick and stone facade welcomes you into the impressive foyer, flanked by a formal dining room featuring a tray ceiling, architectural columns, custom shutters and rich hardwood flooring. The dramatic two story great room is filled with natural light from an expansive wall of windows and showcases sculptured built-ins, a gas fireplace and automated custom shutters, creating a warm yet sophisticated gathering space. The fully renovated designer kitchen (2024) is the heart of the home, featuring a generous center island with display shelving and breakfast bar, Cambria quartz countertops, custom cabinetry, tile backsplash, under cabinet lighting, coffee bar, walk-in pantry, stainless steel appliances and adjoining breakfast room. Just beyond, the inviting sunroom showcases a coffered wood beam ceiling and picturesque views of the backyard oasis. The main level primary suite offers a tray ceiling, bay window, dual walk-in closets and a stunning spa-inspired ensuite bath, beautifully reimagined in 2024 with comfort-height dual vanities, a freestanding soaking tub and a frameless walk-in shower. A spacious main floor laundry room with direct patio access, two half baths and an oversized 3 car side entry garage add everyday convenience. Upstairs, an open loft overlooks the great room and is accompanied by three generously sized bedrooms with walk-in closets, including an ensuite bath, as well as a Jack and Jill bath. The finished lower level further enhances the home’s versatility, with a large family and recreation room, wet bar, two additional bedrooms, a full bath and abundant storage. Outside, enjoy your own private retreat with a wrap around stamped concrete patio surrounding the heated, saltwater inground pool, enhanced by professional landscape lighting. With over $200,000 in thoughtful renovations, this remarkable residence is the perfect opportunity for a discerning buyer. Ideally located in sought after Dardenne Prairie within the highly acclaimed Fort Zumwalt School District, with convenient access to parks, shopping, dining and everyday amenities. Extensive updates list.
| Elementary School | Middle School | High School |
|---|---|---|
| Twin Chimneys Elem. | Ft. Zumwalt West Middle | Ft. Zumwalt West High |
| Price History | |
|---|---|
| 8/7/2026 | Listed $1,099,000 |
General Features
| Sewer | Public Sewer |
|---|---|
| Heating | Forced Air,Natural Gas,Zoned |
| Cooling | Ceiling Fan(s),Central Air,Electric,Zoned |
| Utilities | Cable Available,Electricity Connected,Natural Gas Connected,Phone Available,Sewer Connected,Water Connected |
| Possession | Close Of Escrow |
| Roof | Architectural Shingle |
| Appliances | Stainless Steel Appliance(s),Dishwasher,Disposal,Ice Maker,Microwave,Range,Water Heater,Bar Fridge |
| HOA Fee | 500 |
| Garage Spaces | 3 |
| Association Fee Includes | Common Area Maintenance |
| Patio/Porch Features | Patio,Porch |
| Architectural Style | Traditional |
| Construction Materials | Brick,Stone,Vinyl Siding |
| Year Built | 2004 |
| Electric | Single Phase |
| Township | Dardenne Prairie |
| Levels | One and One Half |
| Property Subtype | Single Family Residence |
| Tax Year | 2025 |
| Assoc Fee Paid Per | Annually |
| County | St. Charles |
| New Construction | No |
| Property Type | Residential |
| Association Amenities | Common Ground |
| HOA | Yes |
| Attached Garage | Yes |
| Subdivision Name | Enclave At Sunnybrooke |
| Garage Y/N | Yes |
| Total Rooms | 14 |
| Full Baths | 4 |
| Status | Active |
| Directions | GPS is best. |
| High School | Ft. Zumwalt West High |
| City | Dardenne Prairie |
| Disclosures | Flood Plain No,Seller Property Disclosure |
| High School District | Ft. Zumwalt R-II |
| MLS Area | 407 - Fort Zumwalt West |
| Lot Size Square Feet | 18730.8 |
| Carport Y/N | No |
| Elementary School | Twin Chimneys Elem. |
| Tax Annual Amount | 9432 |
| Home Warranty Y/N | Yes |
| Middle/Junior High School | Ft. Zumwalt West Middle |
| Virtual Tour | https://vimeo.com/1216644721?fl=ip&fe=ec |
| Standard Status | Active |
| Ownership Type | Private |
Interior Features
| Interior Amenities | Breakfast Bar,Breakfast Room,Ceiling Fan(s),Central Vacuum,Coffered Ceiling(s),Custom Cabinetry,Double Vanity,Eat-in Kitchen,High Ceilings,Kitchen Island,Recessed Lighting,Separate Dining,Separate Sh |
|---|---|
| Basement | 9 ft + Pour,Bathroom,Partially Finished,Storage Space,Sump Pump |
| Flooring | Carpet,Tile,Wood |
| Total Fireplaces | 1 |
| Fireplace Features | Gas Log,Great Room |
| Basement (Y/N) | Yes |
| Window Features | Bay Window(s),Blinds,Double Pane Windows,Shutters |
| Fireplace Y/N | Yes |
| Above Grade Finished Area | 3720 |
| Half Baths | 2 |
| Laundry Features | Laundry Room,Main Level |
| Total Bedrooms | 6 |
| Below Grade Finished Area | 1907 |
| Main Level Bedrooms | 1 |
| LivingAreaSource | Public Records |
| Below Grade Finished Area Source | Public Records |
| Above Grade Finished Area Source | Public Records |
| Total Baths | 6 |
Exterior Features
| Fencing | Full |
|---|---|
| Parking Features | Attached,Garage,Garage Door Opener,Garage Faces Side,Oversized |
| Lot Features | Corner Lot,Level,Sprinklers In Front,Sprinklers In Rear |
| Water Source | Public |
| Lot Size Acres | 0.43 |
| Lot Size Source | Public Records |
| Door Features | French Door(s),Panel Door(s) |
Amenities
- Foreclosure
- Views
- Short Sale
- New Construction
- Adult 55+
- Lease To Own
- No HOA Fees
- Furnished
- Primary On Main
- Air Conditioning
- Seller Finance
- Green
- Fixer Upper
- Horse
- Golf
- Fireplace
- Deck
- Garage
- Basement
- Pool
Property vs Single Family Average in 63368
Price
Taxes
Year Built
Visits

 Listings displaying the MARIS logo are courtesy of the participants of Mid America Regional Information Systems Internet Data Exchange. IDX information is provided exclusively for consumers' personal, non-commercial use and may not be used for any purpose other than to identify prospective properties consumers may be interested in purchasing.
Information is deemed reliable but is not guaranteed.
Listings displaying the MARIS logo are courtesy of the participants of Mid America Regional Information Systems Internet Data Exchange. IDX information is provided exclusively for consumers' personal, non-commercial use and may not be used for any purpose other than to identify prospective properties consumers may be interested in purchasing.
Information is deemed reliable but is not guaranteed.
