
Short Sale - Fixer Upper
Address
2295 Woodgrass Drive, St Louis, MO
Price
$ 174,900
Property Attributes
- MLS#26033111
- TypeSingle Family
- Listing Status Active
- CountySAINT LOUIS
- CitySt Louis
- AreaRitenour
- NeighborhoodSherwood Meadows
- Zip63114
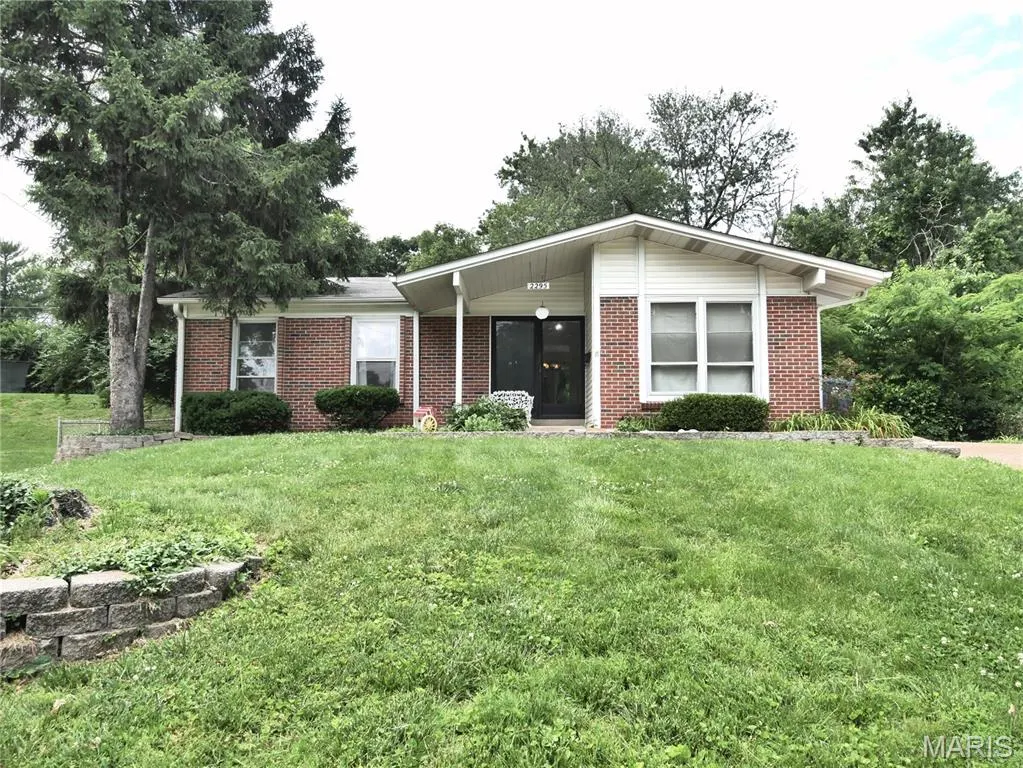
- StyleRanch
- Year Built1966
- Taxes$ 2834
- Price$ 174,900
- Bedrooms3
- Full Bathrooms2
- Half Bathrooms0
- Sqr Footage1152
- Lot Size0.2854 Acres
Data Source:
Mid America Regional Information Systems (MARIS)
Property Description
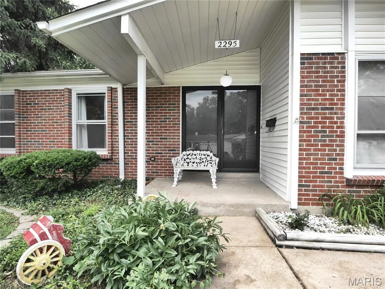
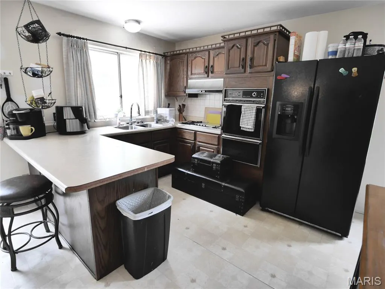
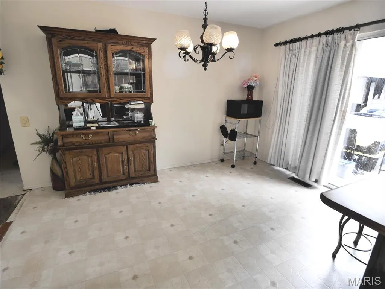
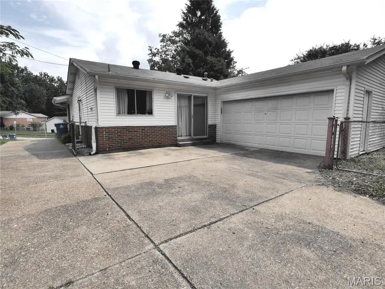
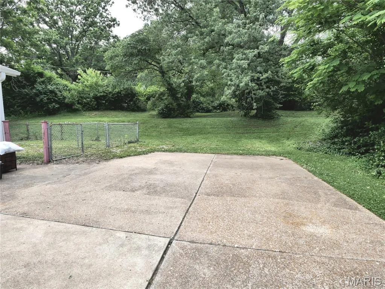
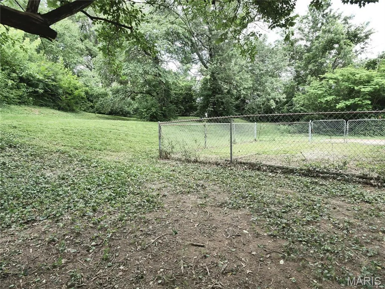
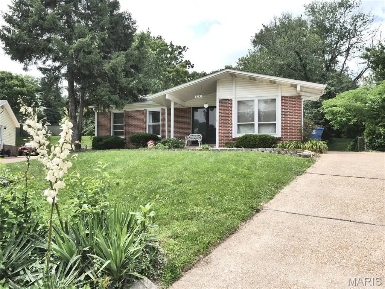
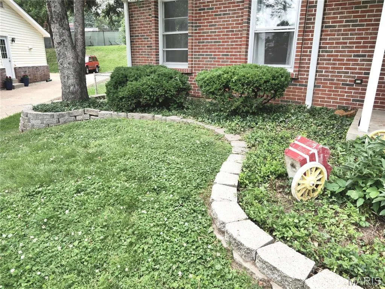
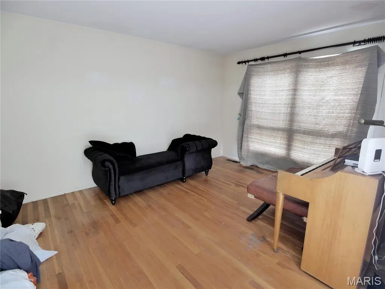
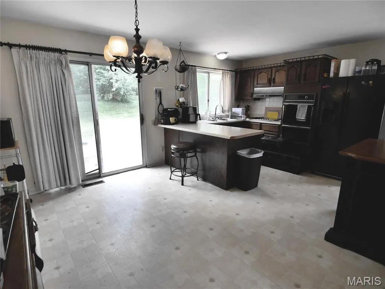
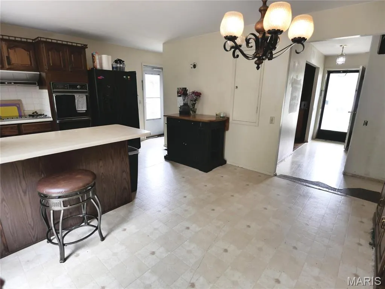
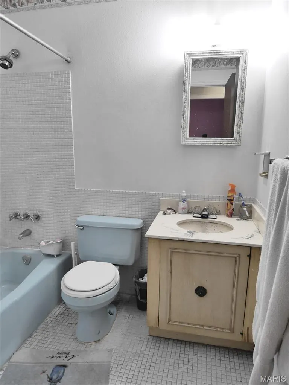
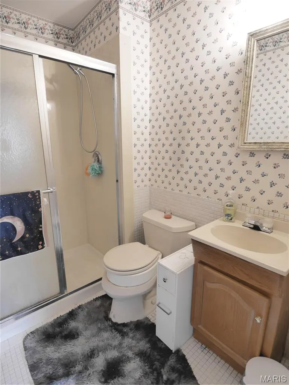
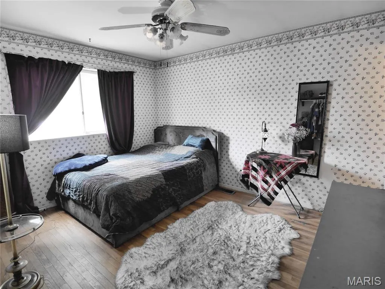
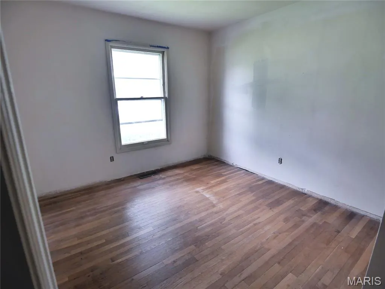
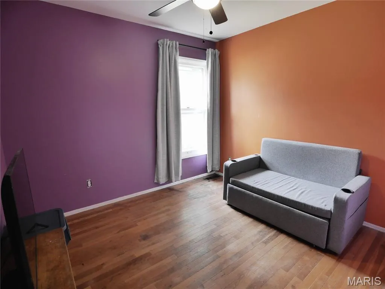
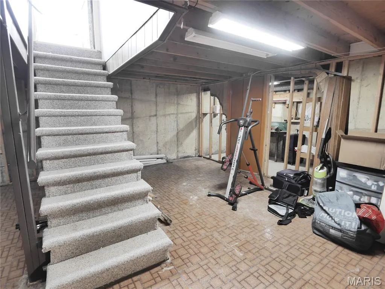
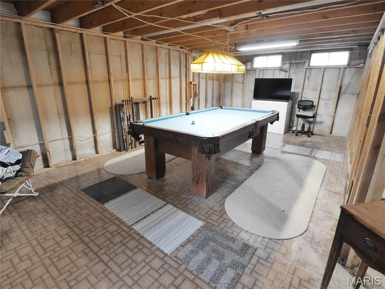
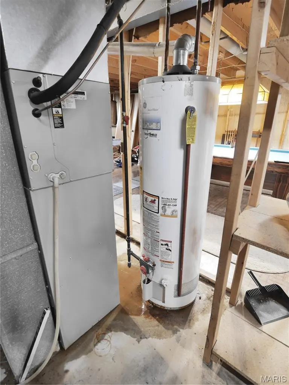
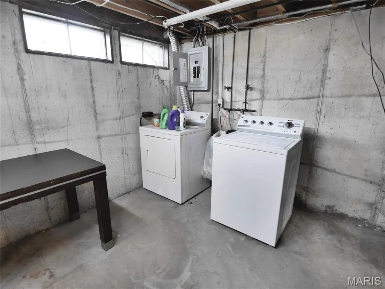
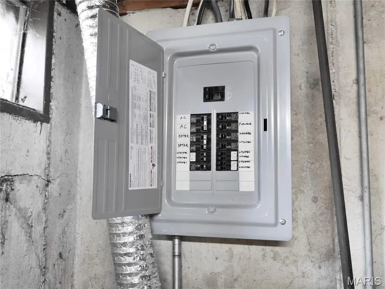
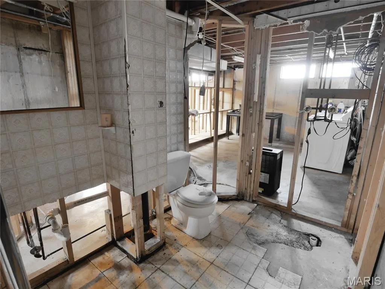
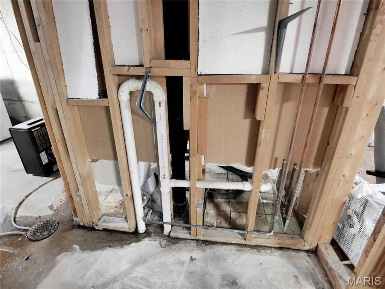
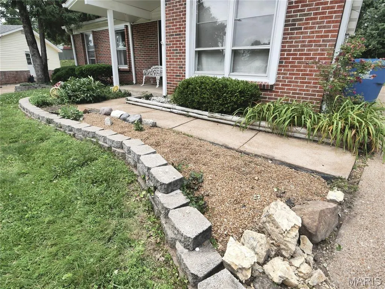
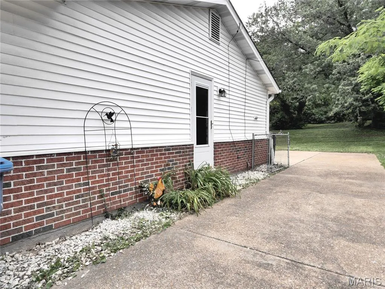
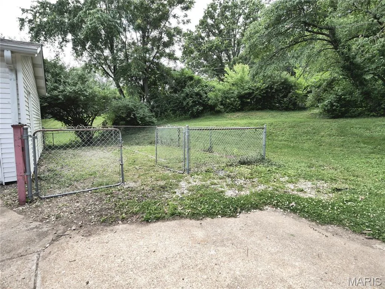
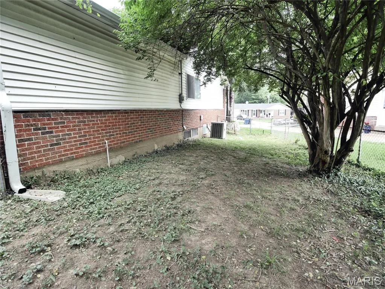
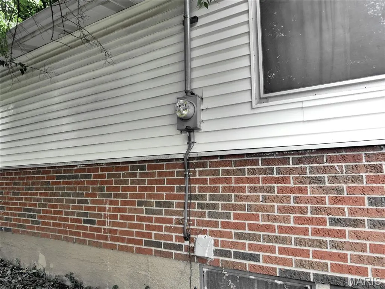
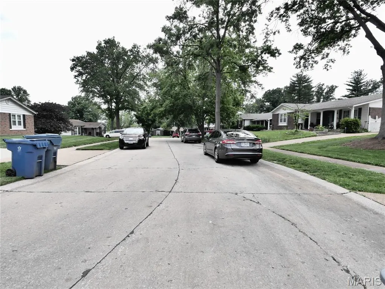
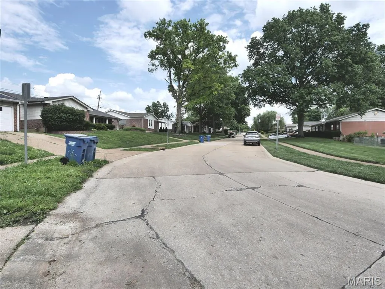
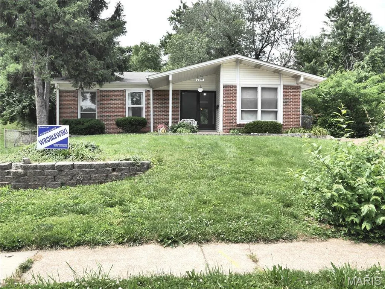
Seller has just started SHORT SALE with lien holder. Not yet an approved short sale. Bring your reasonable offers. Great opportunity for investor or family looking for an affordable 3BR, 2BA ranch to update and make their own. Home has a 2-car rear entry garage and a .28-acre lot with partially fenced backyard that backs up to trees for added privacy. Property is Being sold as-is; seller will not do any inspections nor make repairs. Mostly what is needed to enjoy your new home would be painting on main level, updated flooring where needed, and some minor repairs. Wood floors are in excellent shape and can easily look better and if you want to refinish them. Kitchen and baths could be updated. The lower level has been framed out and... finishing the job can be done at your own pace... to turn the bsmt into an awesome lower-level family room. Plus, there is a rough-in for a 3rd full bath in the bsmt that also needs to be finished (or removed at less cost if not needed). HANDYMAN HAS BID $1600 TO REMOVE ALL FRAMING, ELECTRIC AND BATH FIXTURES IN THE BASEMENT. There's an entry foyer that adjoins a spacious living room and leads the kitchen area with a breakfast bar and breakfast room where glass sliding doors lead to the rear entry garage with opener. The driveway can serve as a great area to entertain and have your barbeques, or for someone making a workshop out of the garage and wants some privacy. There's an extra fenced-in area behind garage for a garden or a pet. The 100amp breaker box is newer. Overland occupancy inspection will not be ordered by seller. Sidewalk in front of home. Backs to Norman Myers Park. Great central location.
| Elementary School | Middle School | High School |
|---|---|---|
| Wyland Elem. | Ritenour Middle | Ritenour Sr. High |
| Price History | |
|---|---|
| 5/27/2026 | Listed $179,900 |
| 6/9/2026 | 2$176,500 |
| 6/25/2026 | 1$174,900 |
General Features
| Sewer | Public Sewer |
|---|---|
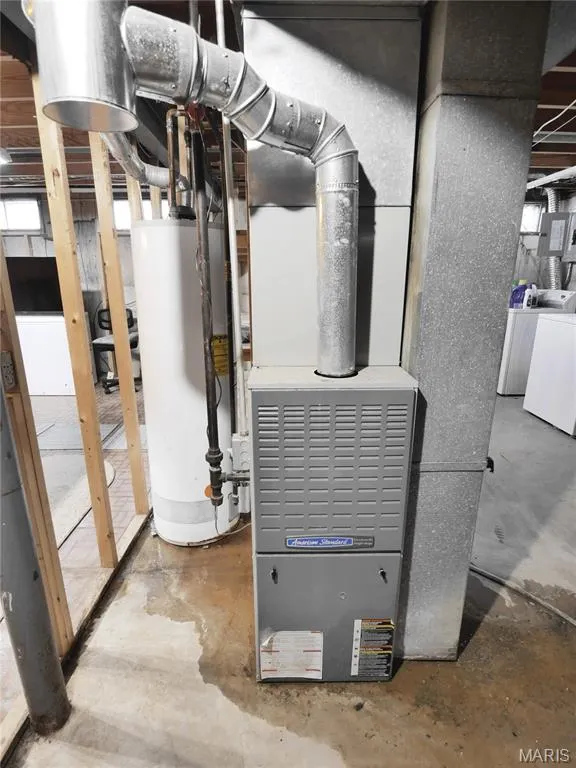
| Heating | Forced Air,Natural Gas |
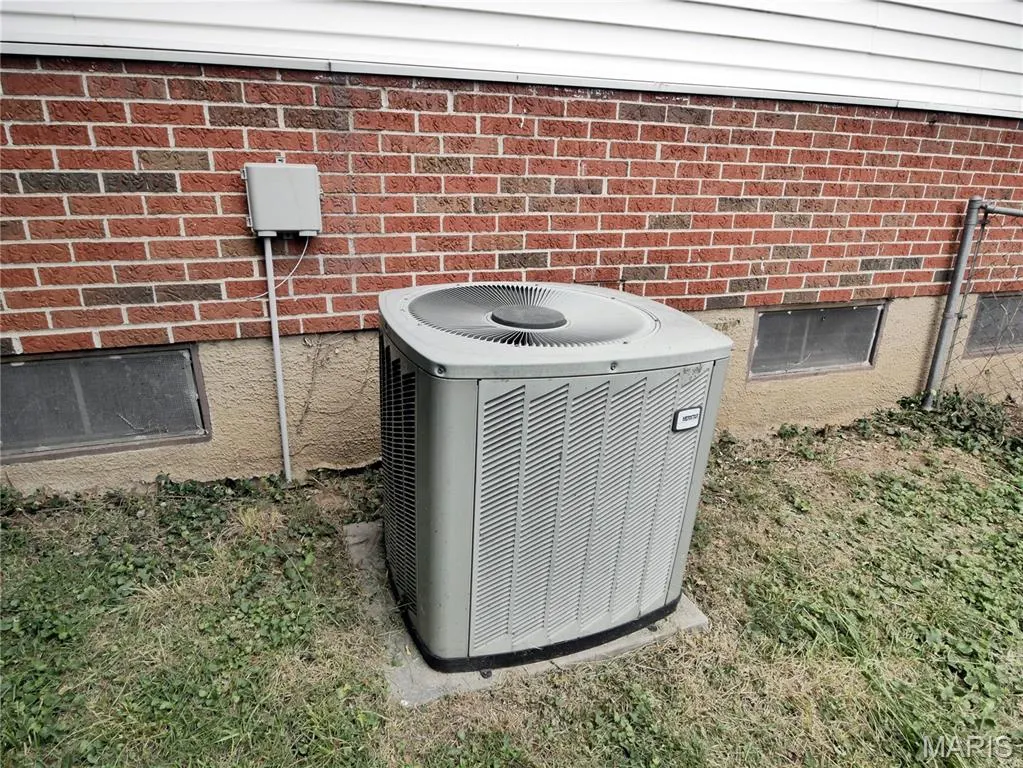
| Cooling | Ceiling Fan(s),Central Air |
| Utilities | Electricity Connected,Natural Gas Connected,Phone Connected,Sewer Connected,Water Available |
| Possession | Close Of Escrow |
| Roof | Asphalt |
| Appliances | Gas Cooktop,Disposal,Dryer,Built-In Gas Oven,Refrigerator,Washer,Water Heater |
| Garage Spaces | 2 |
| Patio/Porch Features | Front Porch |
| Architectural Style | Ranch |
| Construction Materials | Brick Veneer |
| Year Built | 1966 |
| Electric | Ameren |
| Township | Overland |
| Levels | One |
| Property Subtype | Single Family Residence |
| Tax Year | 2025 |
| County | St. Louis |
| New Construction | No |
| Property Type | Residential |
| HOA | No |
| Attached Garage | Yes |
| Subdivision Name | Sherwood Meadows |
| Garage Y/N | Yes |
| Other Structures | None |
| Total Rooms | 7 |
| Full Baths | 2 |
| Status | Active |
| Directions | I-170,Northwest on St Charles Rock Rd,quick left on Walton Rd,cross Midland Blvd,Walton becomes Millet Dr which becomes Woodgrass Dr,home is on the right. |
| High School | Ritenour Sr. High |
| City | St Louis |
| Disclosures | Code Compliance Required,Flood Plain No,Lead Paint,Occupancy Permit Required,Seller Property Disclosure |
| Senior Community Y/N | No |
| High School District | Ritenour |
| MLS Area | 91 - Ritenour |
| Lot Size Square Feet | 12432.02 |
| Carport Y/N | No |
| Elementary School | Wyland Elem. |
| Property Attached Y/N | No |
| Tax Annual Amount | 2834 |
| Home Warranty Y/N | No |
| Middle/Junior High School | Ritenour Middle |
| Property Condition | Fixer |
| Lease Considered Y/N | No |
| Structure Type | House |
| Standard Status | Active |
Interior Features
| Interior Amenities | Breakfast Bar,Breakfast Room,Ceiling Fan(s),Entrance Foyer,Kitchen/Dining Room Combo,Pantry |
|---|---|
| Basement | Concrete,Full,Roughed-In Bath |
| Flooring | None |
| Fireplace Features | None |
| Basement (Y/N) | Yes |
| Window Features | Screens,Storm Window(s) |
| Fireplace Y/N | No |
| Above Grade Finished Area | 1152 |
| Laundry Features | In Basement,Gas Dryer Hookup |
| Total Bedrooms | 3 |
| Main Level Bedrooms | 3 |
| LivingAreaSource | Public Records |
| Above Grade Finished Area Source | Public Records |
| Total Baths | 2 |
Exterior Features
| Exterior Amenities | None |
|---|---|
| Fencing | Partial |
| Parking Features | Additional Parking,Attached,Garage Faces Front,Kitchen Level |
| Lot Features | Adjoins Wooded Area |
| Water Source | Public |
| Total Parking | 2 |
| Lot Dimensions | 74x168 |
| Lot Size Acres | 0.2854 |
| Road Surface Type | Concrete |
| Lot Size Source | Public Records |
| Waterfront Y/N | No |
| Door Features | Sliding Door(s),Storm Door(s) |
Amenities
- Foreclosure
- Views
- Short Sale
- New Construction
- Adult 55+
- Lease To Own
- No HOA Fees
- Furnished
- Primary On Main
- Air Conditioning
- Seller Finance
- Green
- Fixer Upper
- Horse
- Golf
- Fireplace
- Deck
- Garage
- Basement
- Pool
Property vs Single Family Average in 63114
Price
Taxes
Year Built
Visits

 Listings displaying the MARIS logo are courtesy of the participants of Mid America Regional Information Systems Internet Data Exchange. IDX information is provided exclusively for consumers' personal, non-commercial use and may not be used for any purpose other than to identify prospective properties consumers may be interested in purchasing.
Information is deemed reliable but is not guaranteed.
Listings displaying the MARIS logo are courtesy of the participants of Mid America Regional Information Systems Internet Data Exchange. IDX information is provided exclusively for consumers' personal, non-commercial use and may not be used for any purpose other than to identify prospective properties consumers may be interested in purchasing.
Information is deemed reliable but is not guaranteed.
