
Address
4550 Enright Avenue, St Louis, MO
Price
$ 220,000
Property Attributes
- MLS#26028346
- TypeSingle Family
- Listing Status Active
- CountyST LOUIS CITY
- CitySt Louis
- AreaCentral West
- NeighborhoodOlive St Grove Add
- Zip63108
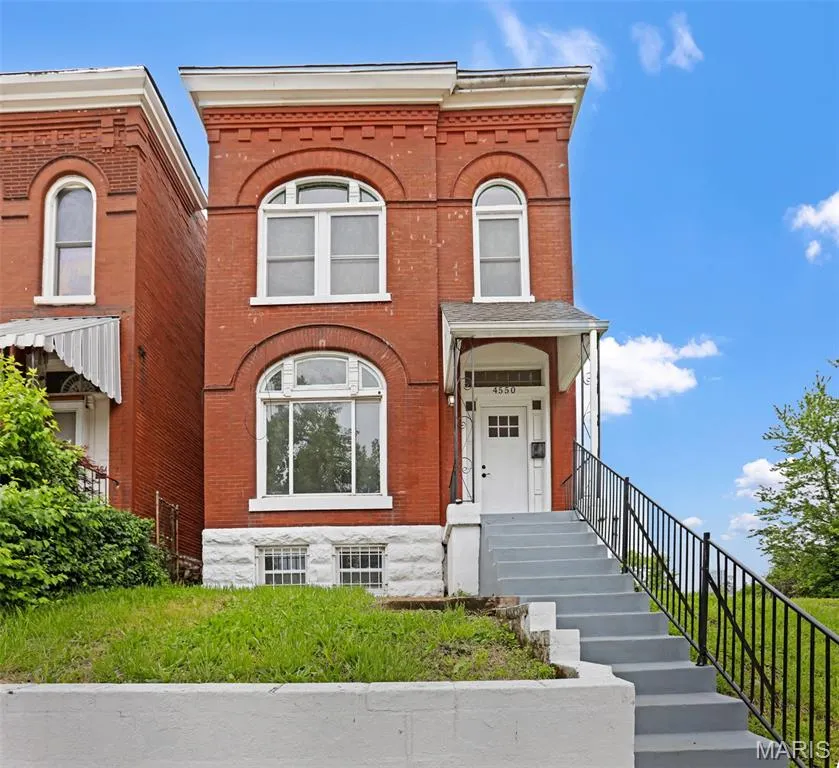
- StyleHistoric,,Traditional,Victorian
- Year Built1890
- Taxes$ 298
- Price$ 220,000
- Bedrooms3
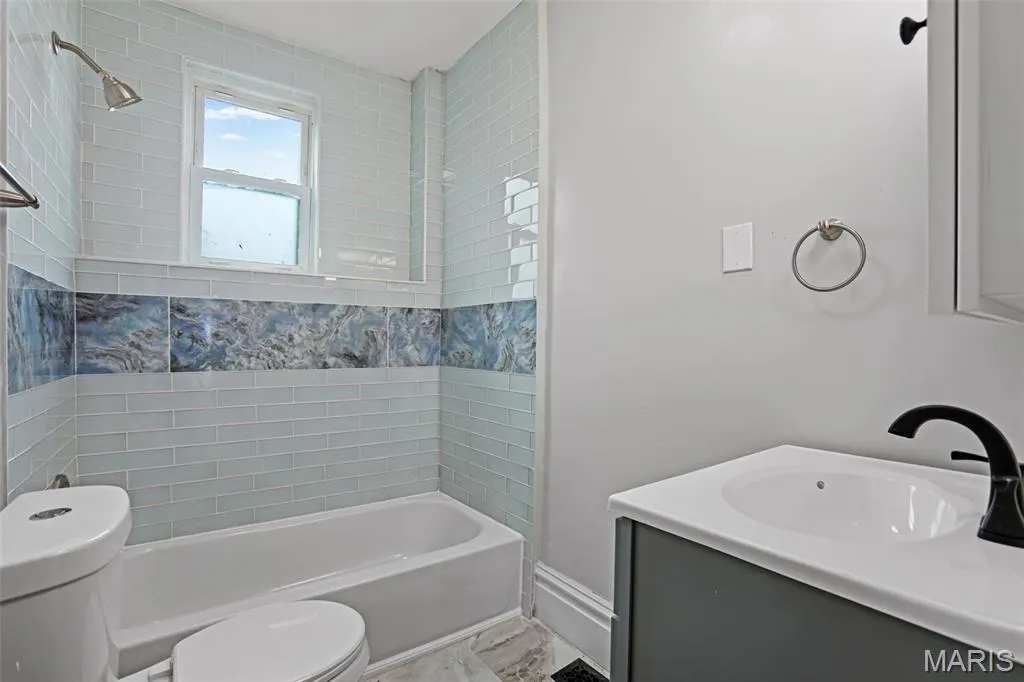
- Full Bathrooms1
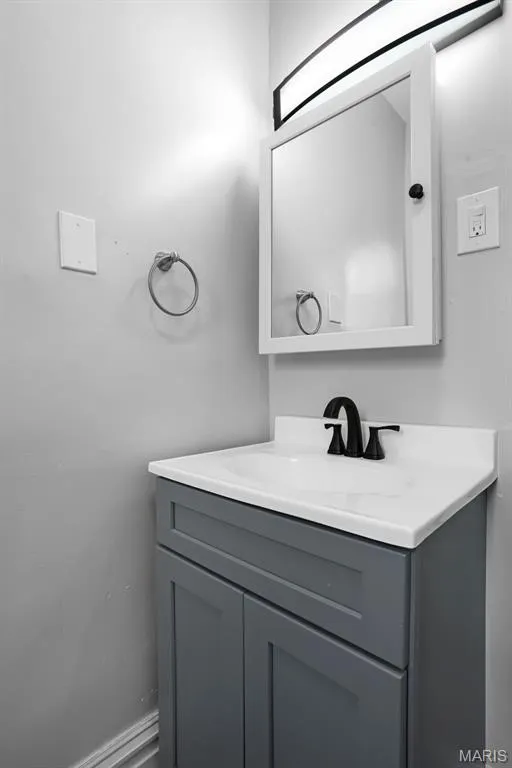
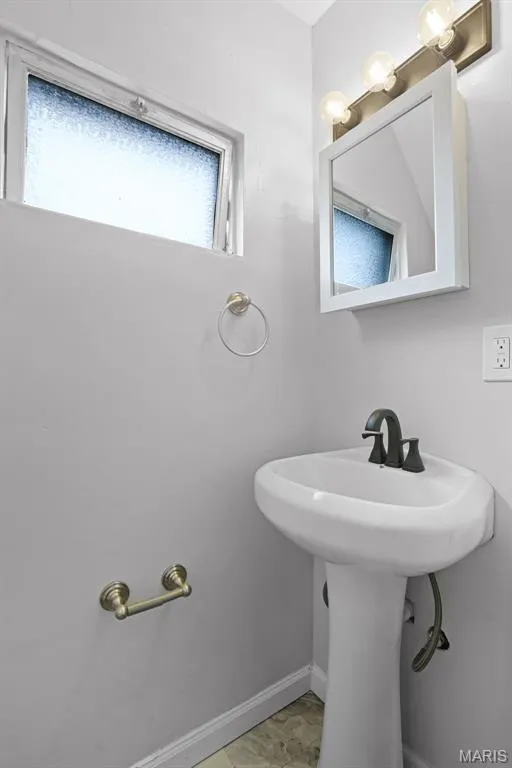
- Half Bathrooms1
- Sqr Footage1720
- Lot Size0.0815 Acres
Data Source:
Mid America Regional Information Systems (MARIS)
Property Description
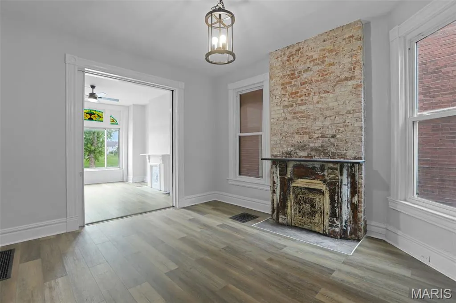
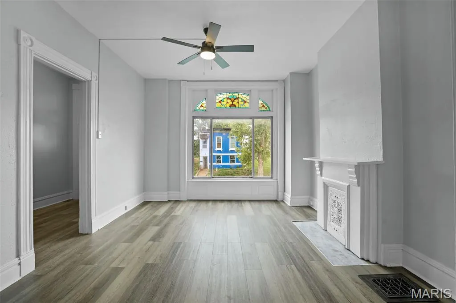
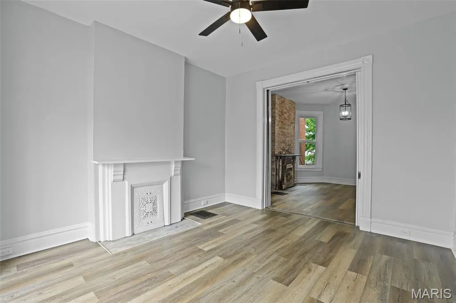
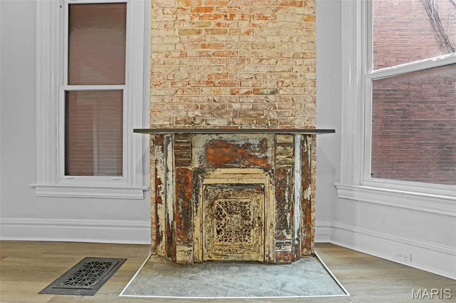
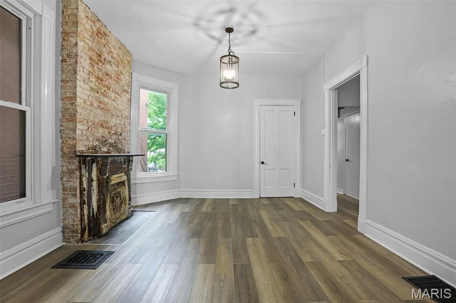
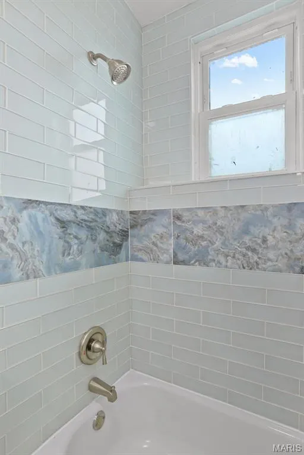
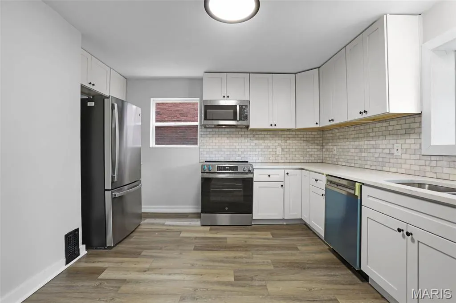
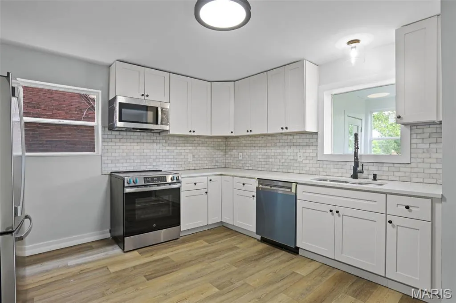
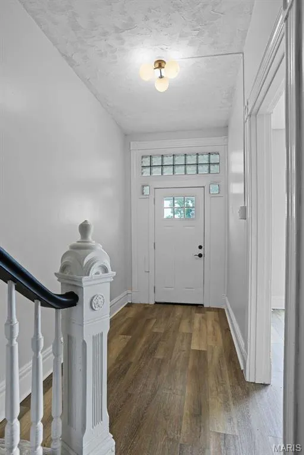
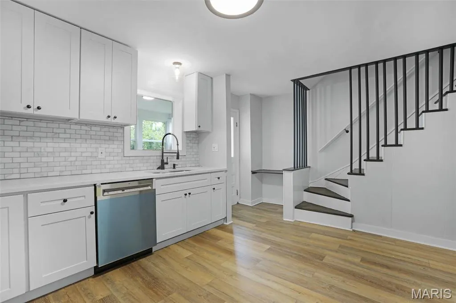
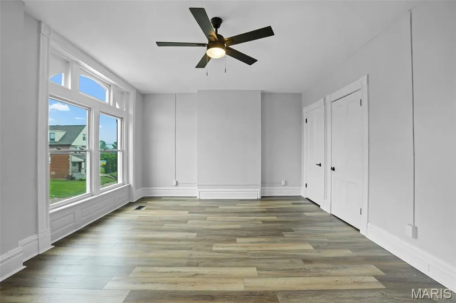
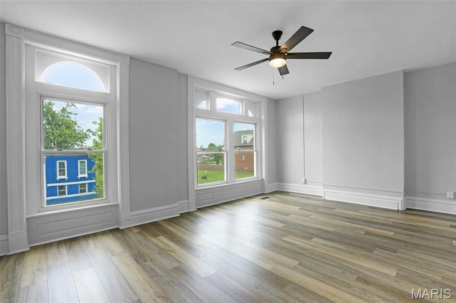
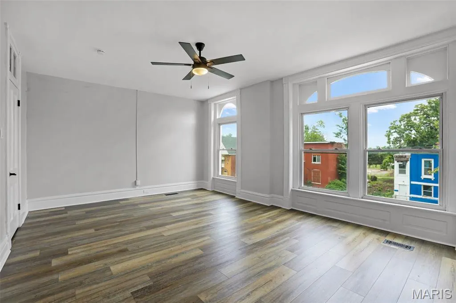
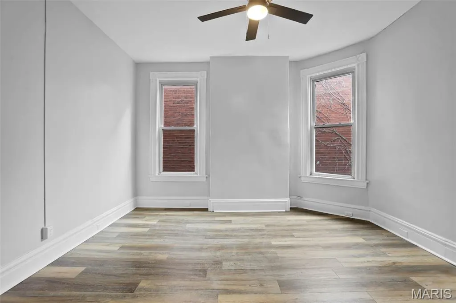
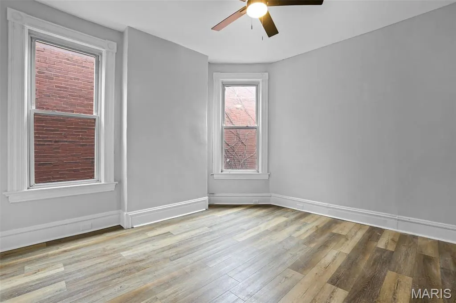
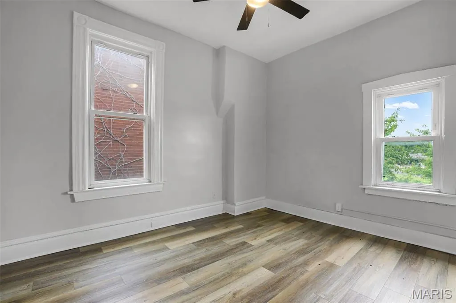
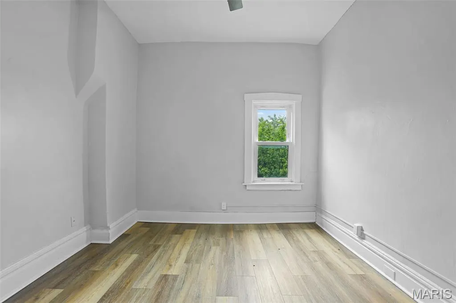
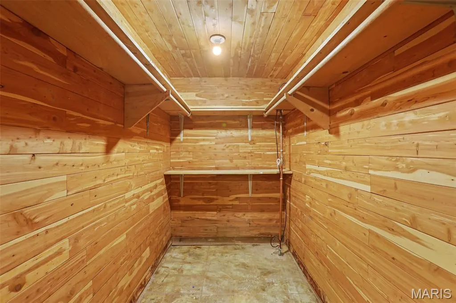
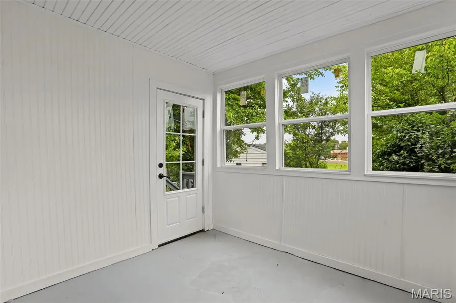
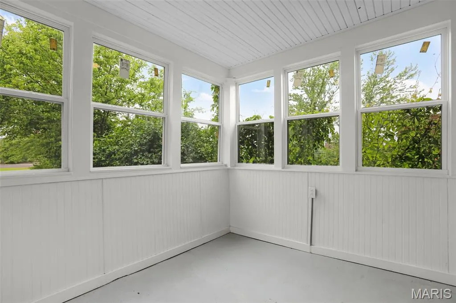
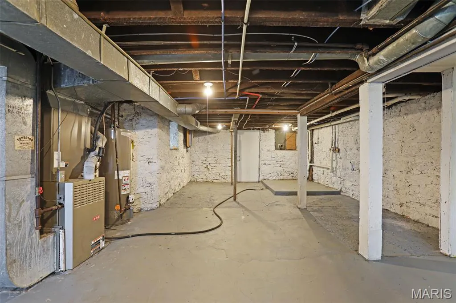
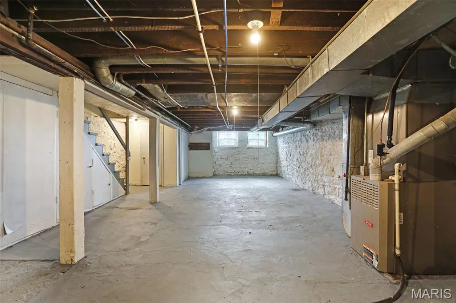
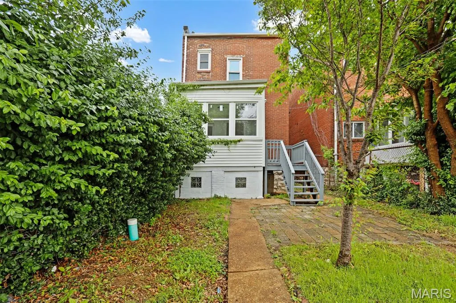
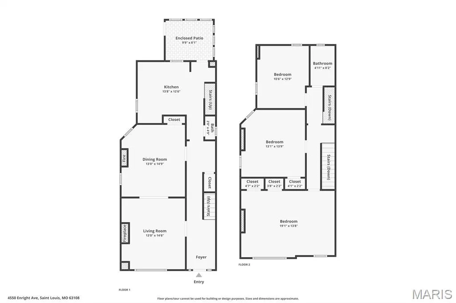
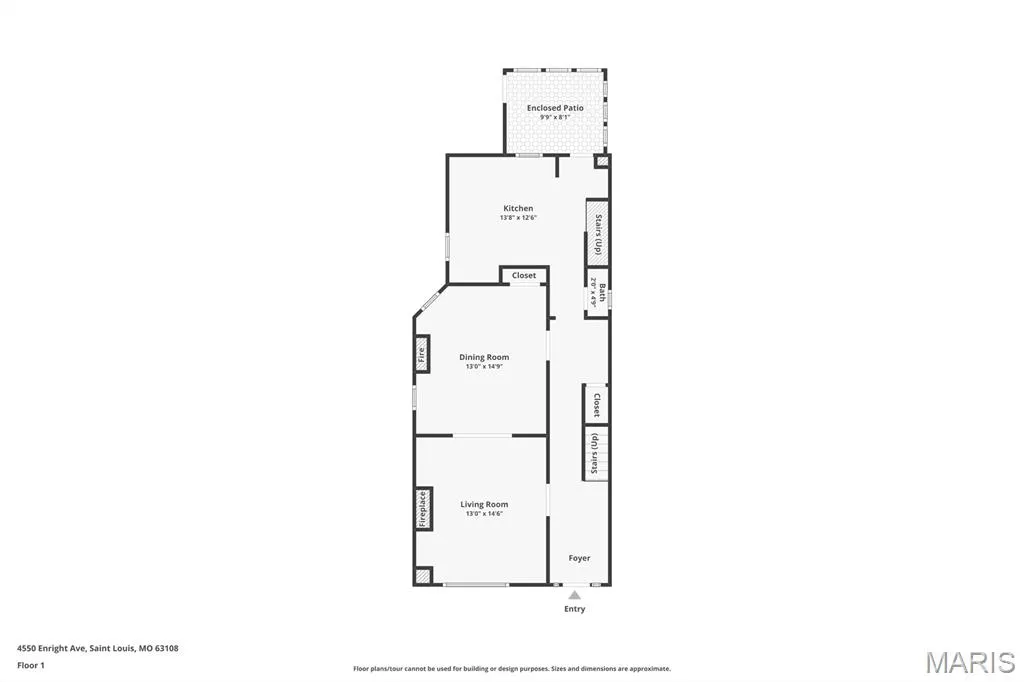
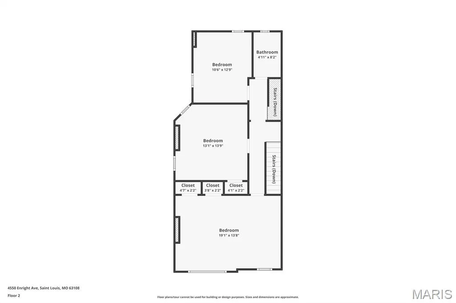
Stunningly renovated Victorian/Historic blending timeless character with today’s modern updates, this move-in ready home is truly one-of-a-kind. From the brand-new roof to the thoughtfully restored architectural details, every inch has been refreshed while preserving the home’s historic charm. Soaring high ceilings, oversized atrium windows, and abundant natural light in every room create an airy, inviting feel throughout. The spacious living room showcases beautiful stained-glass accents and a decorative fireplace, while the dining room’s exposed brick adds warmth and personality perfect for entertaining with an additional decorative fireplace. The beautifully updated kitchen features crisp white cabinetry, marble tile backsplash, stainless steel appliances, and ample prep and storage space designed for both everyday living and hosting guests. Upstairs, the spacious primary suite is filled with natural light from its gorgeous windows, while two additional bedrooms offer flexibility for guests, a home office, or workout room. A bright sunroom provides a private peaceful space to relax. Fresh, clean, and completely move-in ready, even the painted basement offers additional storage and a spacious custom cedar closet. Awesome location upcoming and being restored again just minutes from the vibrant Delmar Loop, Forest Park, The Delmar Maker’s District, and the Central West End, you’ll enjoy some of St. Louis’ best dining, entertainment, and attractions right at your doorstep. Historic charm, modern style, and unbeatable location — Must See!!
| Elementary School | Middle School | High School |
|---|---|---|
| Jefferson Elem. | Yeatman-Liddell Middle School | Sumner High |
| Price History | |
|---|---|
| 5/7/2026 | Listed $225,000 |
| 6/4/2026 | 3$220,000 |
General Features
| Sewer | Public Sewer |
|---|---|
| Heating | Forced Air,Natural Gas |
| Cooling | Ceiling Fan(s),Central Air |
| Utilities | Electricity Connected,Natural Gas Connected,Sewer Connected,Water Connected |
| Possession | Close Of Escrow |
| Roof | Architectural Shingle |
| Appliances | Stainless Steel Appliance(s),Dishwasher,Disposal,Microwave,Built-In Electric Oven,Self Cleaning Oven,Built-In Electric Range,Refrigerator,Gas Water Heater |
| Architectural Style | Historic,Other,Traditional,Victorian |
| Construction Materials | Brick |
| Year Built | 1890 |
| Electric | Other |
| Township | St. Louis City |
| Levels | Two |
| Property Subtype | Single Family Residence |
| Tax Year | 2025 |
| County | St Louis City |
| New Construction | No |
| Property Type | Residential |
| HOA | No |
| Attached Garage | No |
| Subdivision Name | Olive St Grove Add |
| Garage Y/N | No |
| Total Rooms | 7 |
| Full Baths | 1 |
| Status | Active |
| Directions | GPS Friendly!! |
| High School | Sumner High |
| City | St Louis |
| Disclosures | Code Compliance Required,Flood Plain No,Lead Paint,Occupancy Permit Required |
| Senior Community Y/N | No |
| High School District | St. Louis City |
| MLS Area | 4 - Central West |
| Lot Size Square Feet | 3550.14 |
| Carport Y/N | No |
| Elementary School | Jefferson Elem. |
| Property Attached Y/N | No |
| Tax Annual Amount | 298 |
| Home Warranty Y/N | No |
| Middle/Junior High School | Yeatman-Liddell Middle School |
| Property Condition | Updated/Remodeled |
| Lease Considered Y/N | Yes |
| Virtual Tour | https://pixvid-stl.aryeo.com/sites/rxoxxzxp/unbranded |
| Standard Status | Active |
| Ownership Type | Private |
Interior Features
| Interior Amenities | Built-in Features,Cedar Closet(s),Ceiling Fan(s),Custom Cabinetry,Eat-in Kitchen,Entrance Foyer,Granite Counters,High Ceilings,High Speed Internet,Historic Millwork,Open Floorplan,Other,See Remarks,S |
|---|---|
| Basement | Block,Concrete |
| Flooring | Luxury Vinyl,Other,Wood |
| Total Fireplaces | 2 |
| Fireplace Features | Decorative,Dining Room,Living Room |
| Basement (Y/N) | Yes |
| Fireplace Y/N | Yes |
| Above Grade Finished Area | 1720 |
| Half Baths | 1 |
| Total Bedrooms | 3 |
| LivingAreaSource | Assessor |
| Above Grade Finished Area Source | Assessor |
| Total Baths | 2 |
Exterior Features
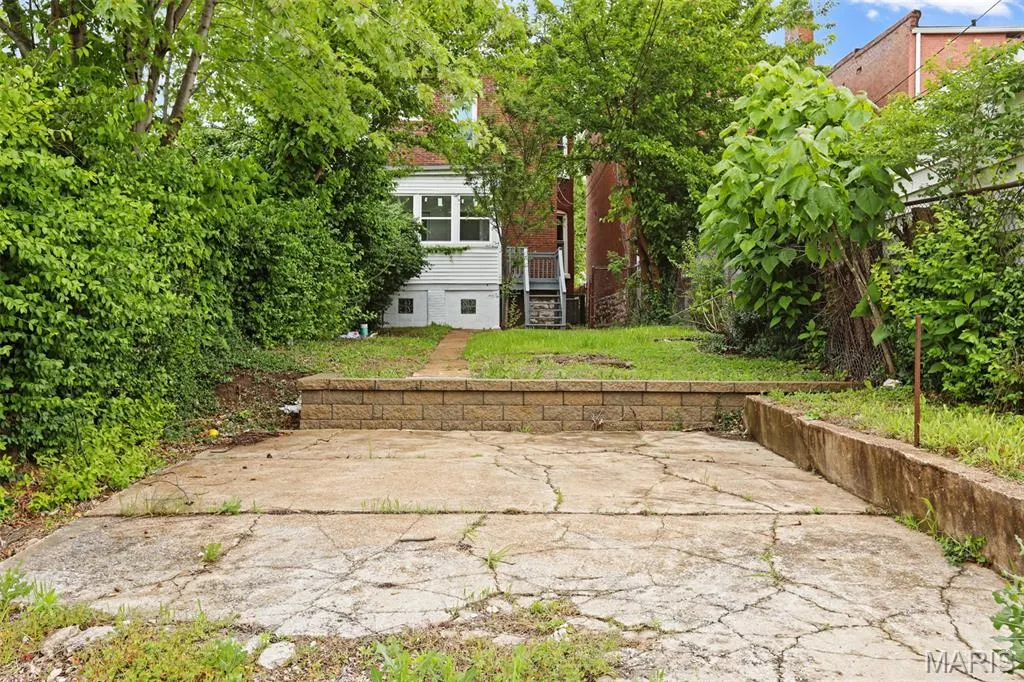
| Parking Features | Additional Parking,Off Street |
|---|---|
| Lot Features | Cleared,Level,Near Public Transit,Other |
| Water Source | Public |
| Lot Dimensions | 0.82 |
| Lot Size Acres | 0.0815 |
| Waterfront Y/N | No |
| Door Features | Panel Door(s) |
Amenities
- Foreclosure
- Views
- Short Sale
- New Construction
- Adult 55+
- Lease To Own
- No HOA Fees
- Furnished
- Primary On Main
- Air Conditioning
- Seller Finance
- Green
- Fixer Upper
- Horse
- Golf
- Fireplace
- Deck
- Garage
- Basement
- Pool
Property vs Single Family Average in 63108
Price
Taxes
Year Built
Visits

 Listings displaying the MARIS logo are courtesy of the participants of Mid America Regional Information Systems Internet Data Exchange. IDX information is provided exclusively for consumers' personal, non-commercial use and may not be used for any purpose other than to identify prospective properties consumers may be interested in purchasing.
Information is deemed reliable but is not guaranteed.
Listings displaying the MARIS logo are courtesy of the participants of Mid America Regional Information Systems Internet Data Exchange. IDX information is provided exclusively for consumers' personal, non-commercial use and may not be used for any purpose other than to identify prospective properties consumers may be interested in purchasing.
Information is deemed reliable but is not guaranteed.
