
Price Reduction - Lease to Own
Address
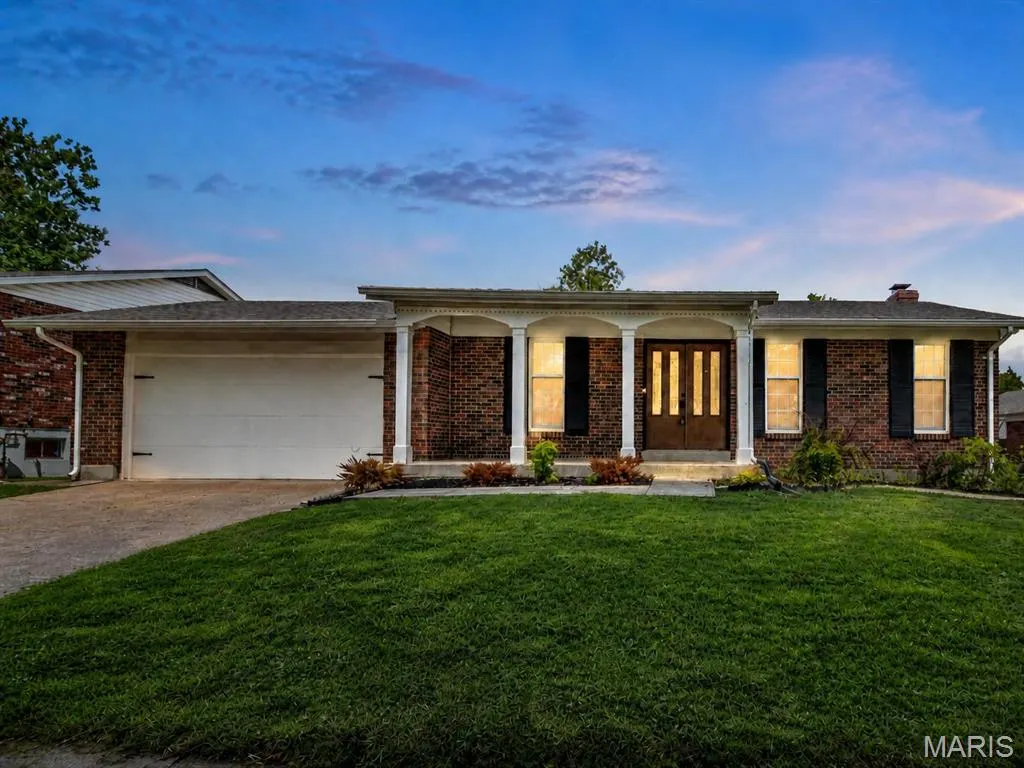
4515 Firelight Drive, Oakville, MO
Price
$ 394,000
Property Attributes
- MLS#26027688
- TypeSingle Family
- Listing Status Active
- CountySAINT LOUIS
- CityOakville
- AreaOakville
- NeighborhoodOakbriar Meadows Plt 4-A
- Zip63129
- StyleTraditional
- Year Built1977
- Taxes$ 3568
- Price$ 394,000
- Bedrooms4
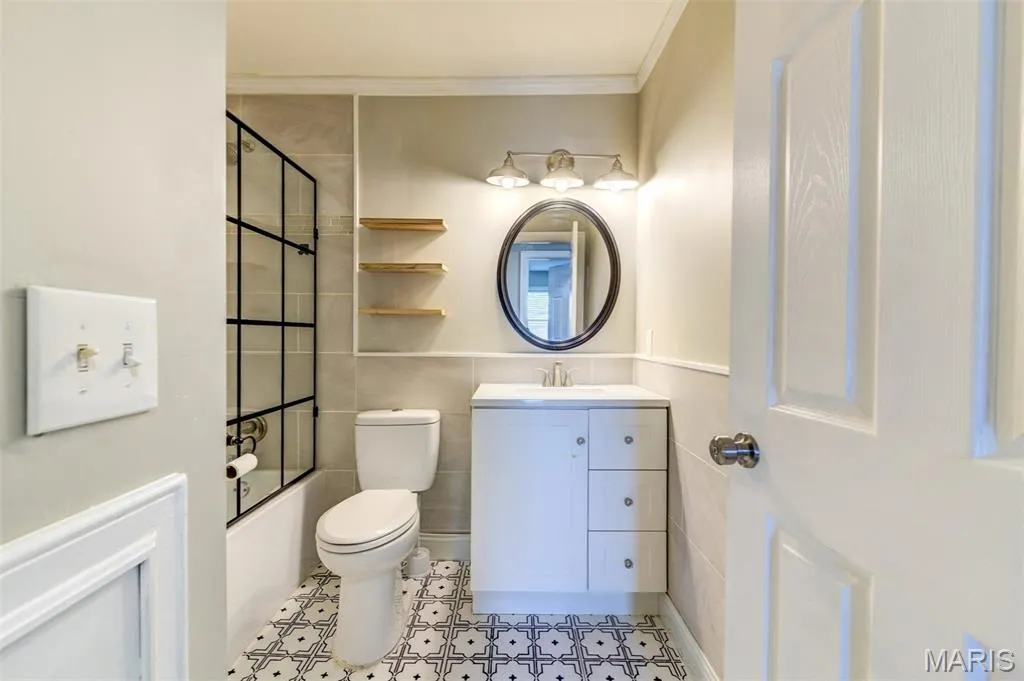
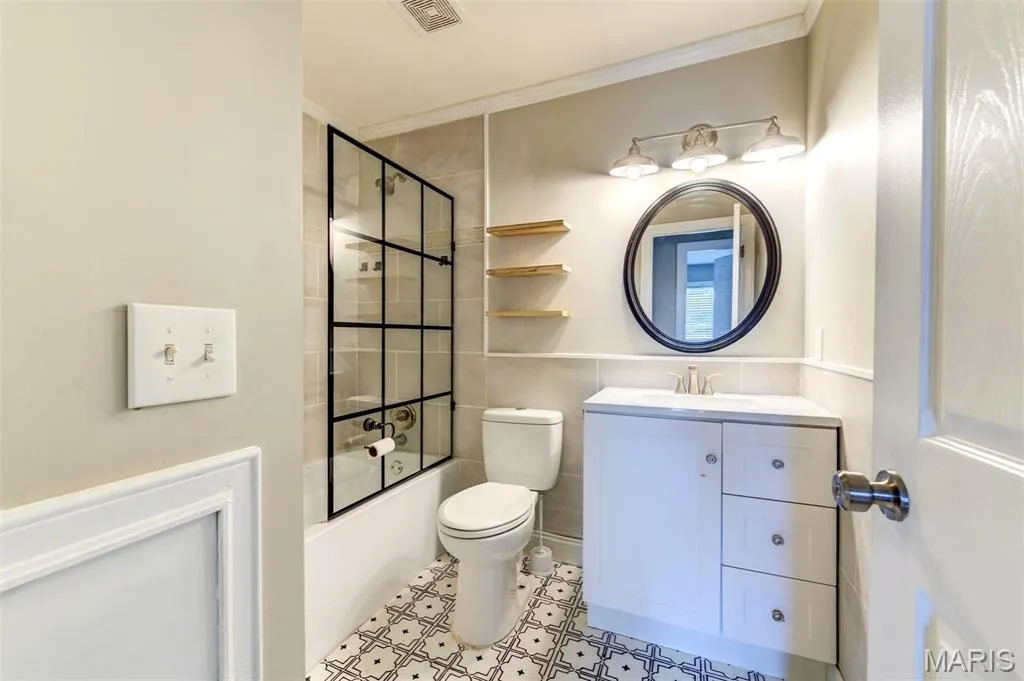
- Full Bathrooms2
- Half Bathrooms1
- Sqr Footage1799
- Lot Size0.1983 Acres
Data Source:
Mid America Regional Information Systems (MARIS)
Property Description
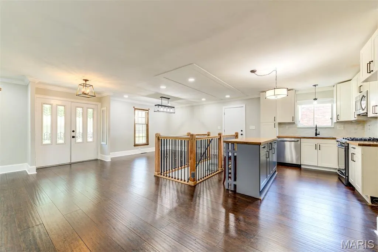
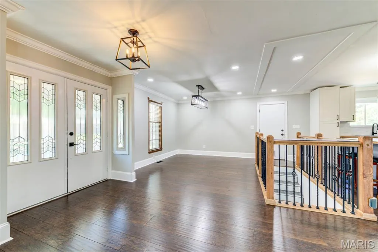
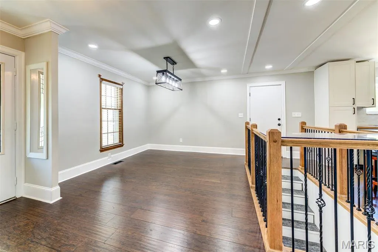
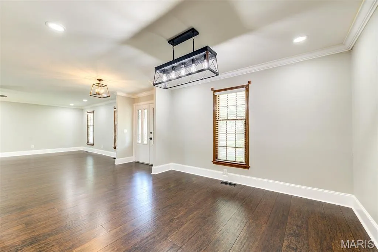
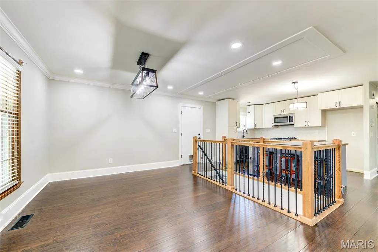
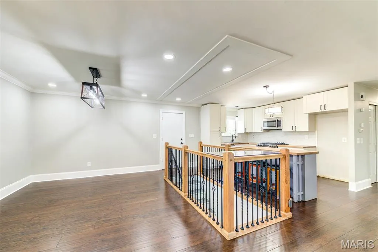
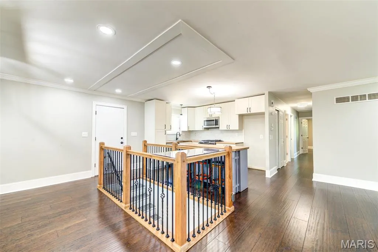
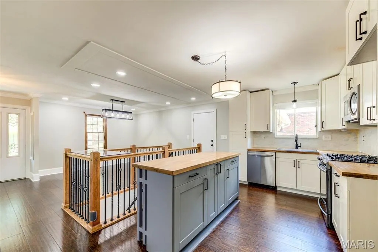
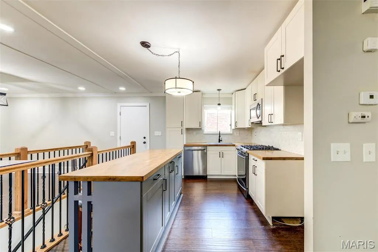
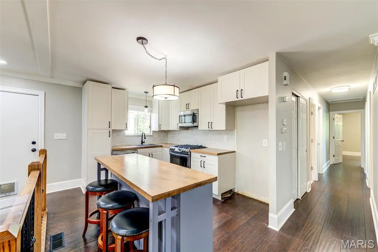
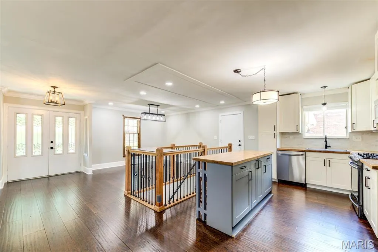
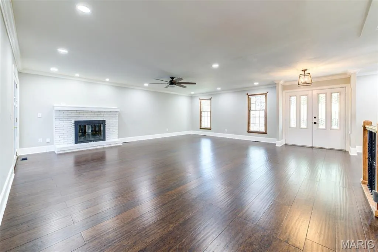
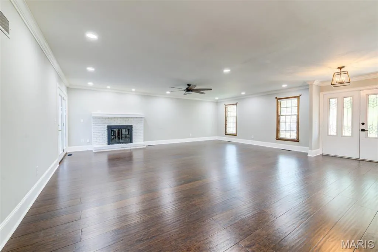
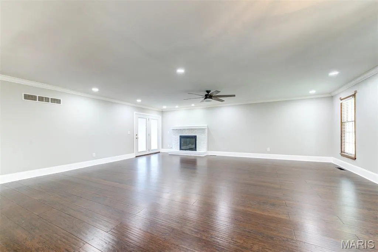
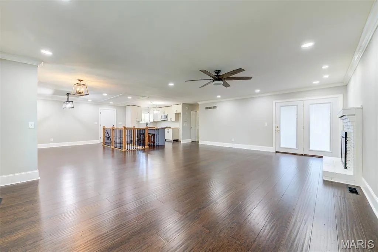
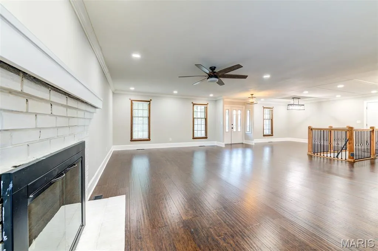
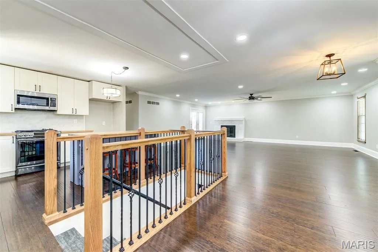
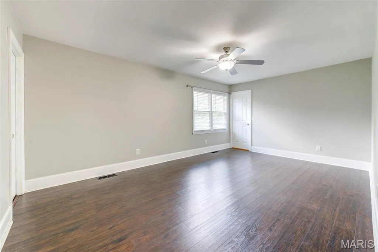
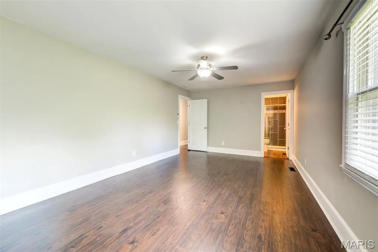
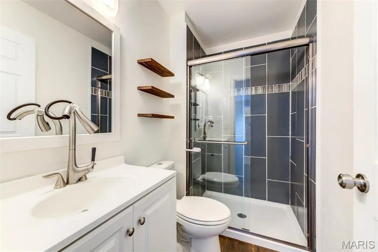
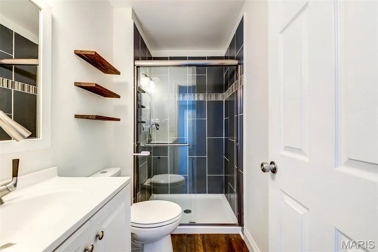
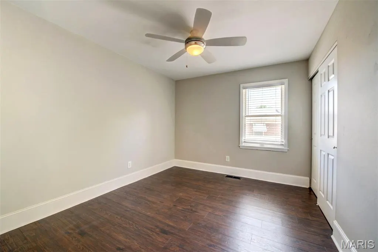
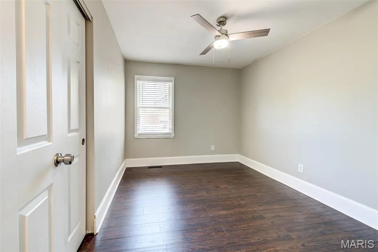
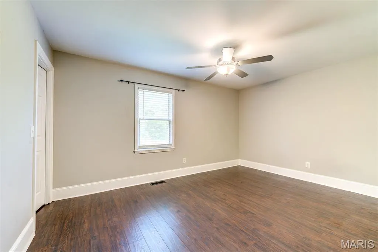
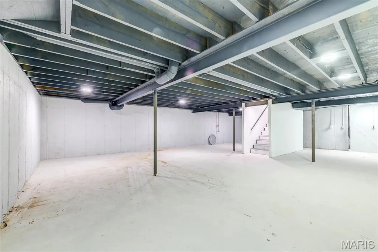
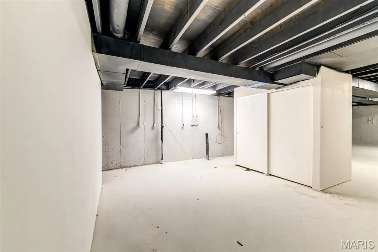
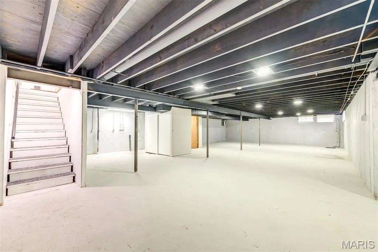
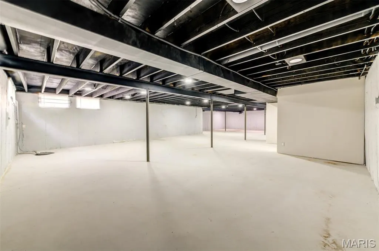
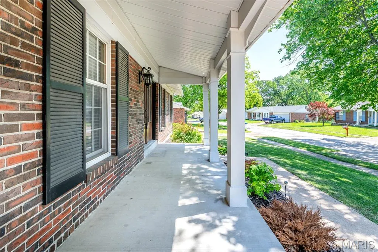
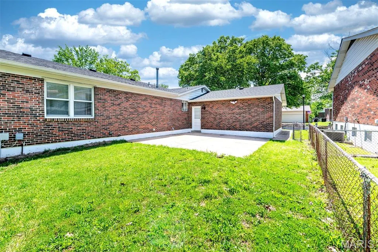
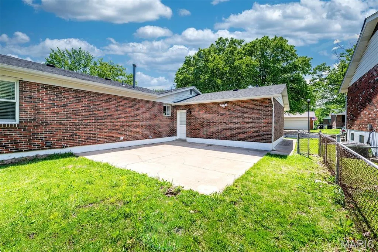
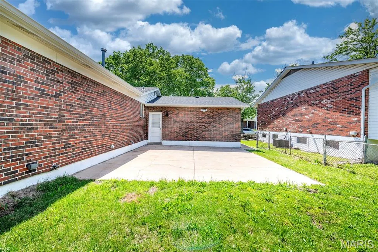
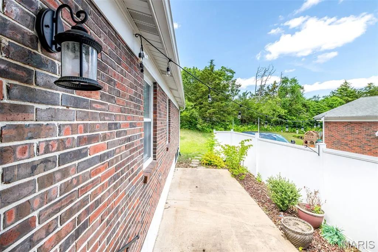
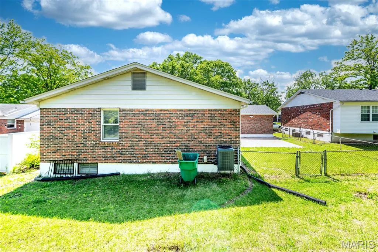
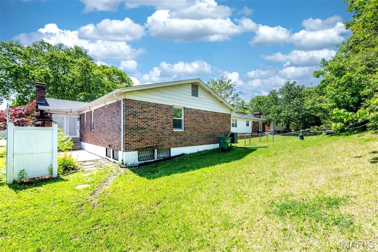
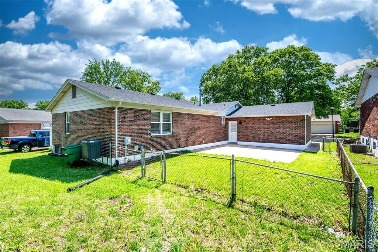
Welcome to 4515 Firelight in desirable Oakville! This well-maintained home offers comfortable living in a convenient South County location close to schools, shopping, dining, parks, and major highways. Step inside to find an inviting floor plan with spacious living areas, great natural light, and plenty of room to relax or entertain. The kitchen offers functional workspace and flows nicely into the dining and main living areas, making everyday living easy. The bedrooms provide comfortable space, while the lower level offers additional potential for a family room, home office, gym, or extra storage. Outside, enjoy a nice yard perfect for entertaining, pets, play, or simply relaxing outdoors. Located in the heart of Oakville, this home combines convenience, comfort, and value in one great package. Don’t miss your chance to make 4515 Firelight your next home!
| Elementary School | Middle School | High School |
|---|---|---|
| Oakville Elem. | Bernard Middle | Oakville Sr. High |
| Price History | |
|---|---|
| 5/5/2026 | Listed $405,000 |
| 5/15/2026 | 1$403,500 |
| 6/3/2026 | 2$395,900 |
| 6/11/2026 | 1$395,400 |
| 7/13/2026 | 1$394,500 |
| 8/25/2026 | 1$394,000 |
General Features
| Sewer | Public Sewer |
|---|---|
| Heating | Forced Air,Natural Gas |
| Cooling | Ceiling Fan(s),Central Air |
| Utilities | Electricity Connected,Sewer Connected |
| Possession | Close Of Escrow |
| Roof | Architectural Shingle |
| Appliances | Dishwasher,Microwave,Gas Range |
| HOA Fee | 400 |
| Garage Spaces | 2 |
| Association Fee Includes | Maintenance Grounds,Common Area Maintenance,Trash |
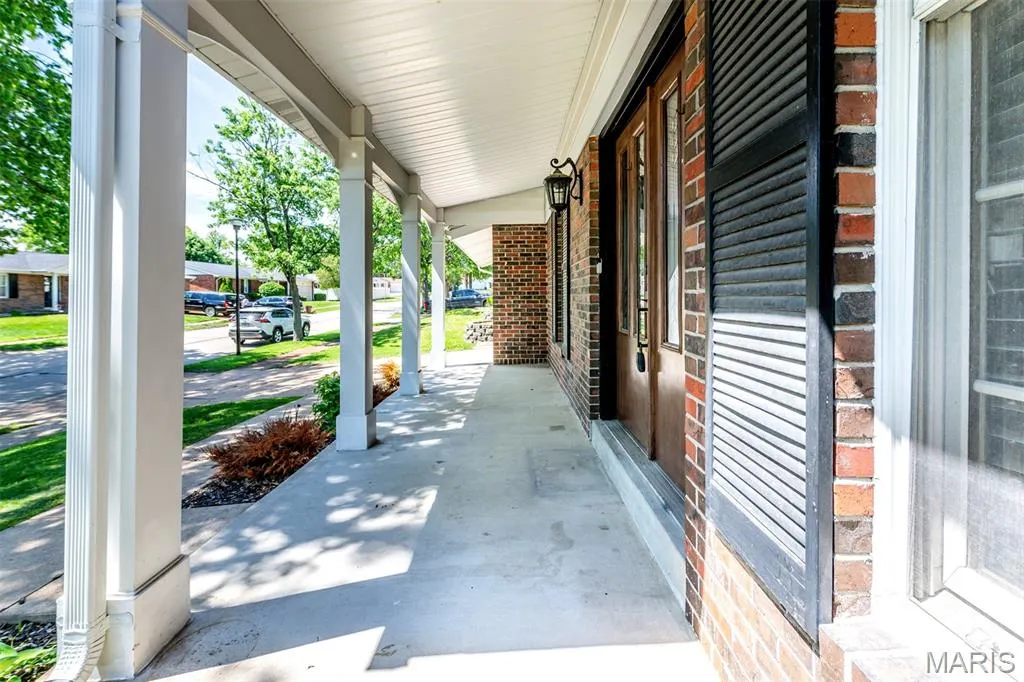
| Patio/Porch Features | Porch |
| Architectural Style | Traditional |
| Pool Features | None |
| Construction Materials | Brick |
| Year Built | 1977 |
| Electric | Ameren |
| View | Rural |
| Township | Unincorporated |
| Levels | One |
| Property Subtype | Single Family Residence |
| Tax Year | 2025 |
| Community Features | Sidewalks |
| Accessibility | Accessible Bedroom,Accessible Closets |
| Assoc Fee Paid Per | Annually |
| County | St. Louis |
| New Construction | No |
| Property Type | Residential |
| Association Amenities | Common Ground |
| HOA | Yes |
| Attached Garage | Yes |
| Subdivision Name | Oakbriar Meadows Plt 4-A |
| Garage Y/N | Yes |
| Other Structures | None |
| Total Rooms | 7 |
| Full Baths | 2 |
| Status | Active |
| Directions | GPS |
| High School | Oakville Sr. High |
| City | Oakville |
| Disclosures | Lead Paint |
| Senior Community Y/N | No |
| High School District | Mehlville R-IX |
| MLS Area | 332 - Oakville |
| Lot Size Square Feet | 8637.95 |
| Carport Y/N | No |
| Elementary School | Oakville Elem. |
| Property Attached Y/N | No |
| Tax Annual Amount | 3568 |
| Home Warranty Y/N | No |
| Middle/Junior High School | Bernard Middle |
| Property Condition | Updated/Remodeled |
| Lease Considered Y/N | Yes |
| Structure Type | House |
| Standard Status | Active |
| Ownership Type | Private |
| Legal Description | OAKBRIAR MEADOWS PLT 4-A LOT 11 |
Interior Features
| Interior Amenities | Ceiling Fan(s),Center Hall Floorplan,Open Floorplan,Separate Dining,Separate Shower,Shower |
|---|---|
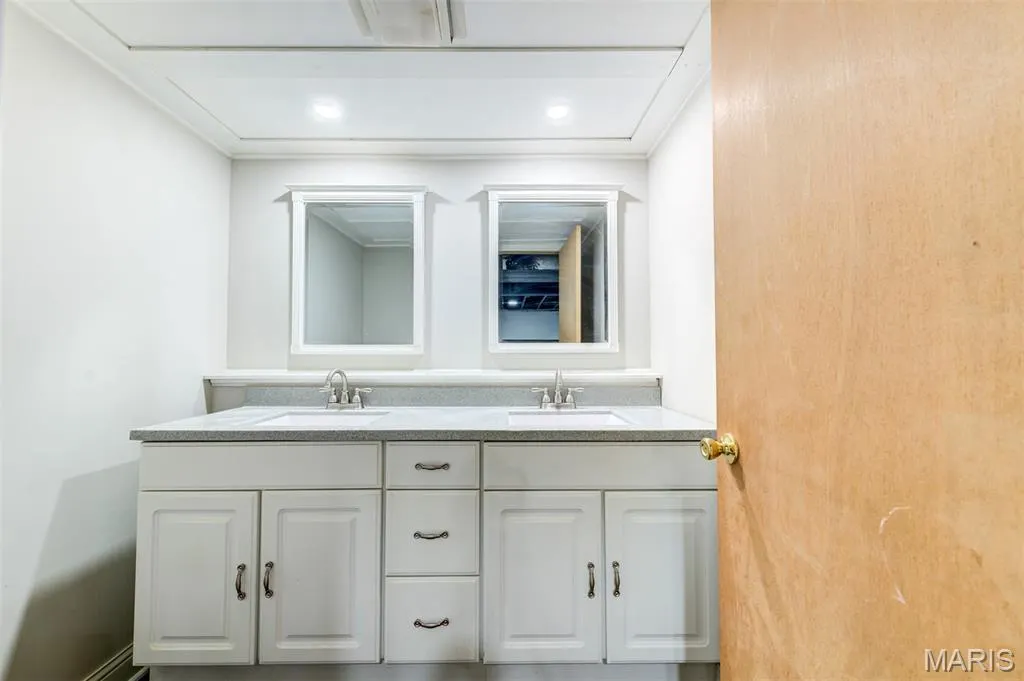
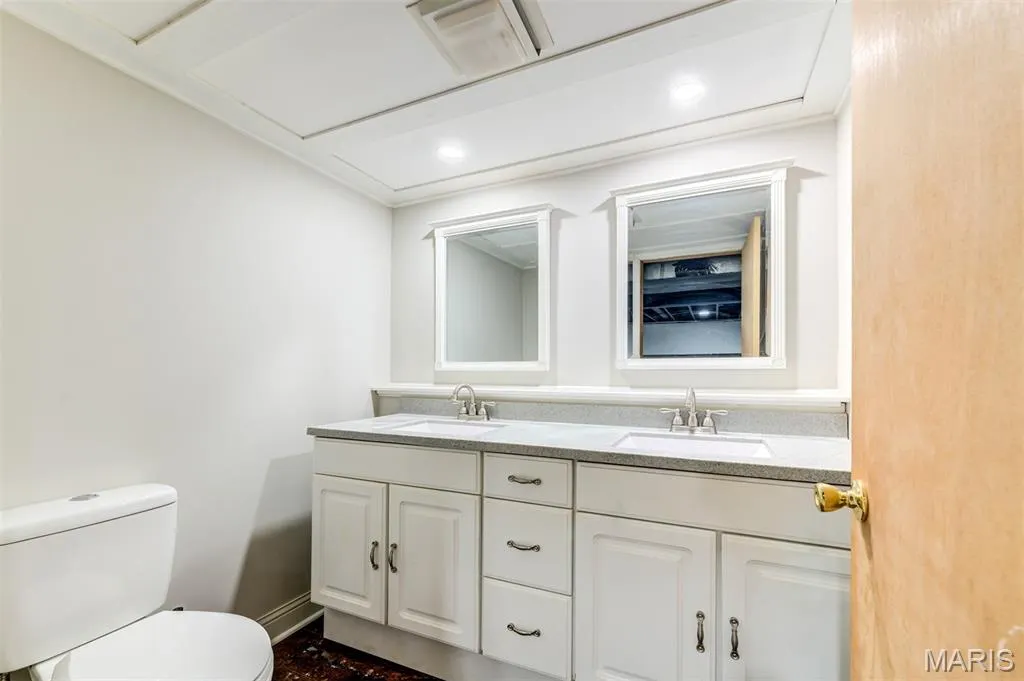
| Basement | Bathroom,Full,Unfinished |
| Flooring | Luxury Vinyl |
| Total Fireplaces | 1 |
| Basement (Y/N) | Yes |
| Window Features | Insulated Windows |
| Fireplace Y/N | Yes |
| Above Grade Finished Area | 1799 |
| Half Baths | 1 |
| Laundry Features | In Basement |
| Total Bedrooms | 4 |
| Main Level Bedrooms | 4 |
| LivingAreaSource | Public Records |
| Above Grade Finished Area Source | Public Records |
| Total Baths | 3 |
Exterior Features
| Exterior Amenities | Balcony,Garden,Private Yard |
|---|---|
| Fencing | Partial |
| Parking Features | Additional Parking,Garage |
| Lot Features | Back Yard,Front Yard,Garden |
| Water Source | Public |
| Total Parking | 2 |
| Foundation Details | Concrete Perimeter,Permanent |
| Lot Dimensions | 8638 |
| Lot Size Acres | 0.1983 |
| Road Surface Type | Asphalt |
| Waterfront Y/N | No |
| Door Features | Panel Door(s) |
| Road Frontage Type | City Street |
| Other Equipment | None |
Amenities
- Foreclosure
- Views
- Short Sale
- New Construction
- Adult 55+
- Lease To Own
- No HOA Fees
- Furnished
- Primary On Main
- Air Conditioning
- Seller Finance
- Green
- Fixer Upper
- Horse
- Golf
- Fireplace
- Deck
- Garage
- Basement
- Pool
Property vs Single Family Average in 63129
Price
Taxes
Year Built
Visits

 Listings displaying the MARIS logo are courtesy of the participants of Mid America Regional Information Systems Internet Data Exchange. IDX information is provided exclusively for consumers' personal, non-commercial use and may not be used for any purpose other than to identify prospective properties consumers may be interested in purchasing.
Information is deemed reliable but is not guaranteed.
Listings displaying the MARIS logo are courtesy of the participants of Mid America Regional Information Systems Internet Data Exchange. IDX information is provided exclusively for consumers' personal, non-commercial use and may not be used for any purpose other than to identify prospective properties consumers may be interested in purchasing.
Information is deemed reliable but is not guaranteed.
