
New Construction
Address
128 Royal Troon Drive, Dardenne Prairie, MO
Price
$ 885,935
Property Attributes
- MLS#26022783
- TypeSingle Family
- Listing Status Active
- CountySAINT CHARLES
- CityDardenne Prairie
- AreaWentzville-Liberty
- NeighborhoodInverness
- Zip63368
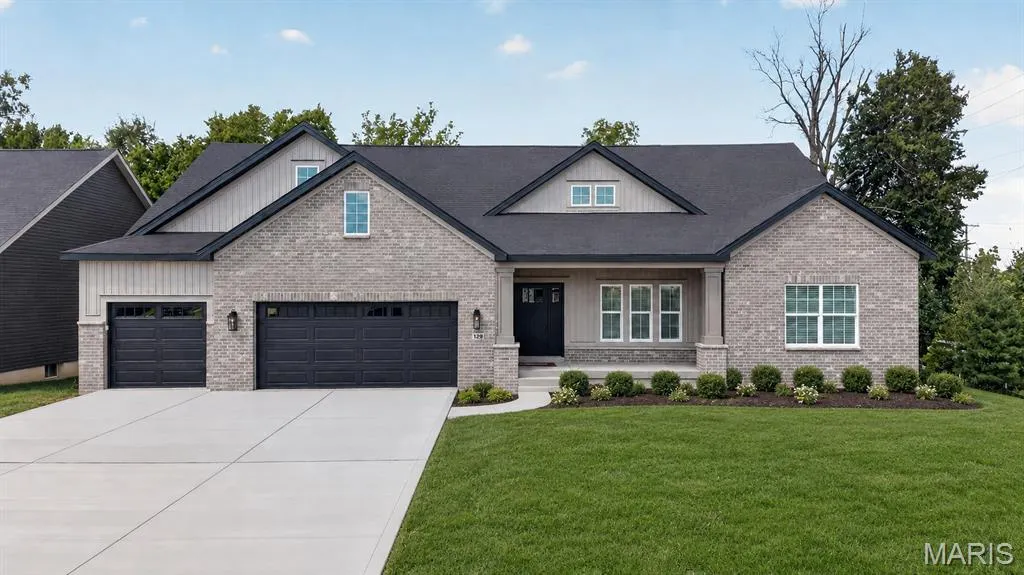
- StyleContemporary,Craftsman,,Ranch
- Price$ 885,935
- Bedrooms3
- Full Bathrooms2
- Half Bathrooms1
- Sqr Footage2809
Data Source:
Mid America Regional Information Systems (MARIS)
Property Description
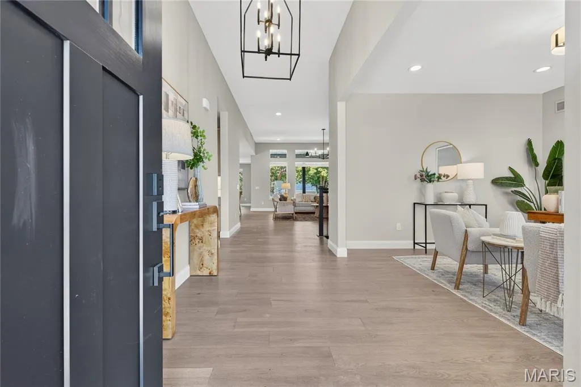
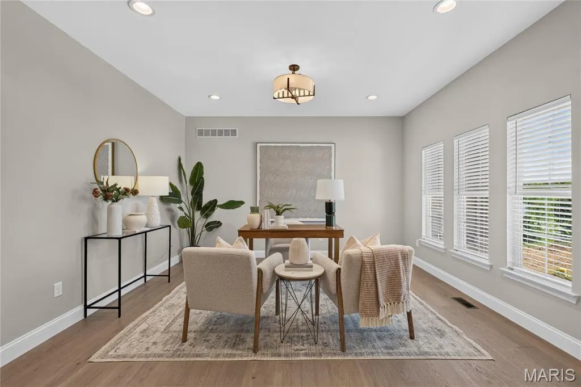
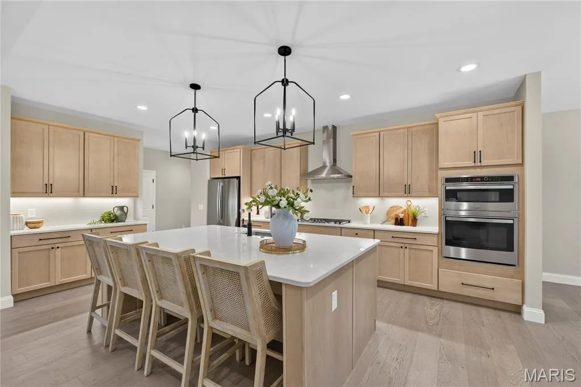
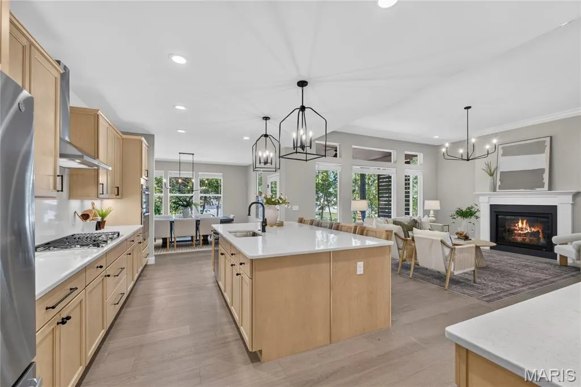
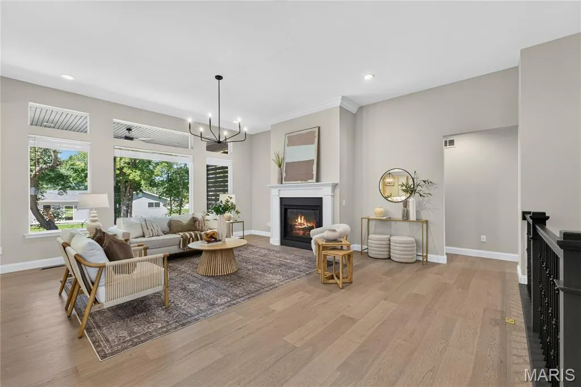
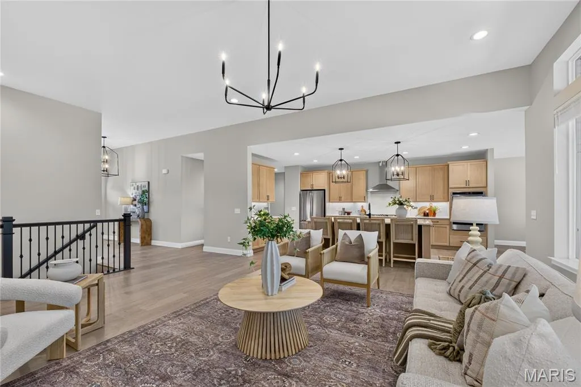
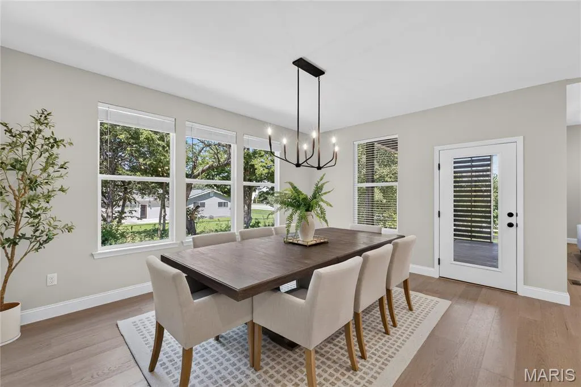
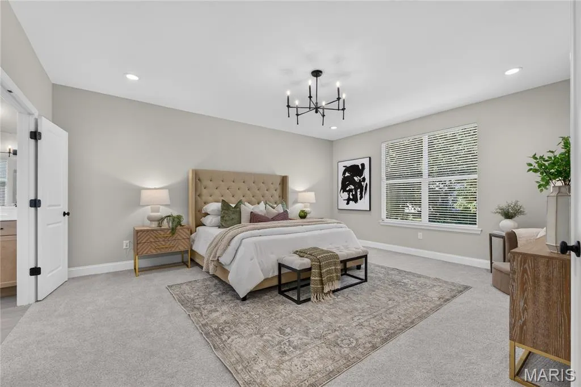
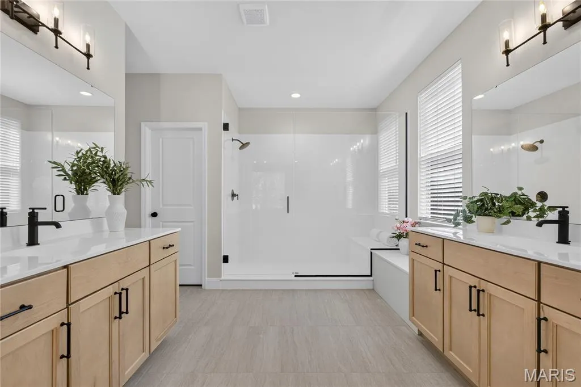
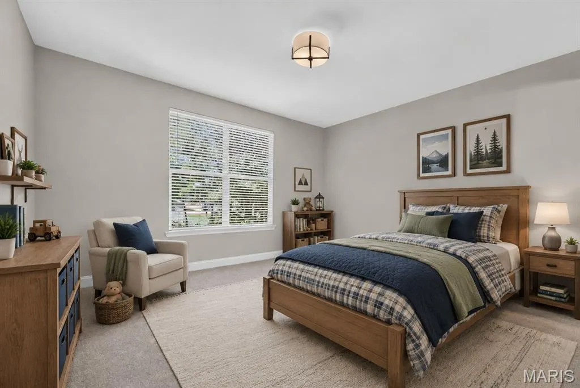
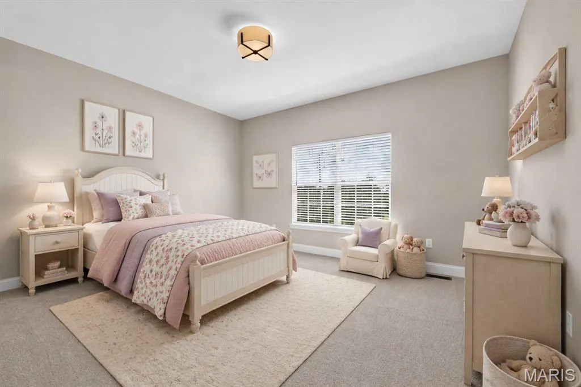
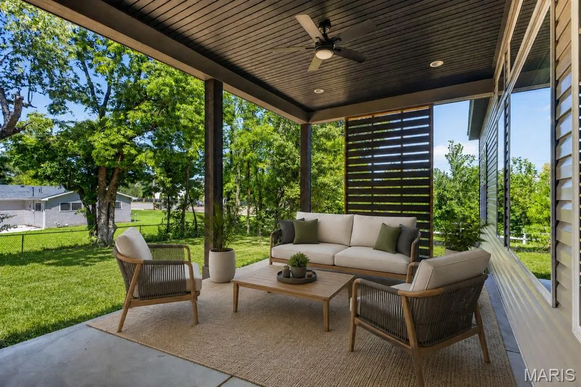
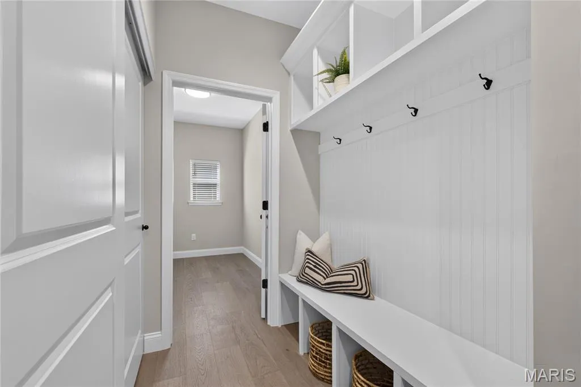
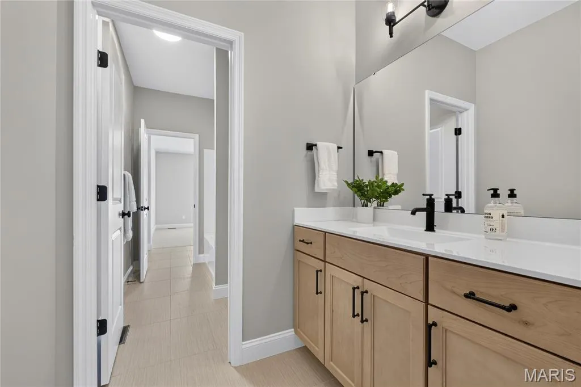
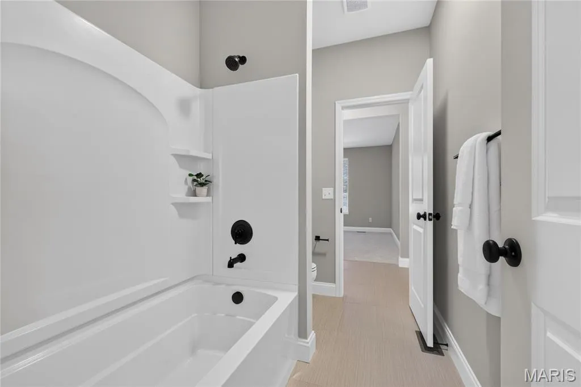
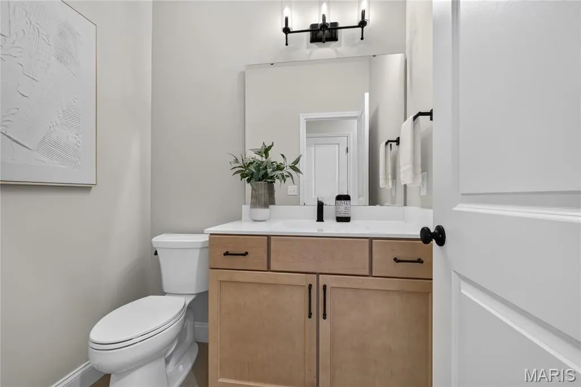
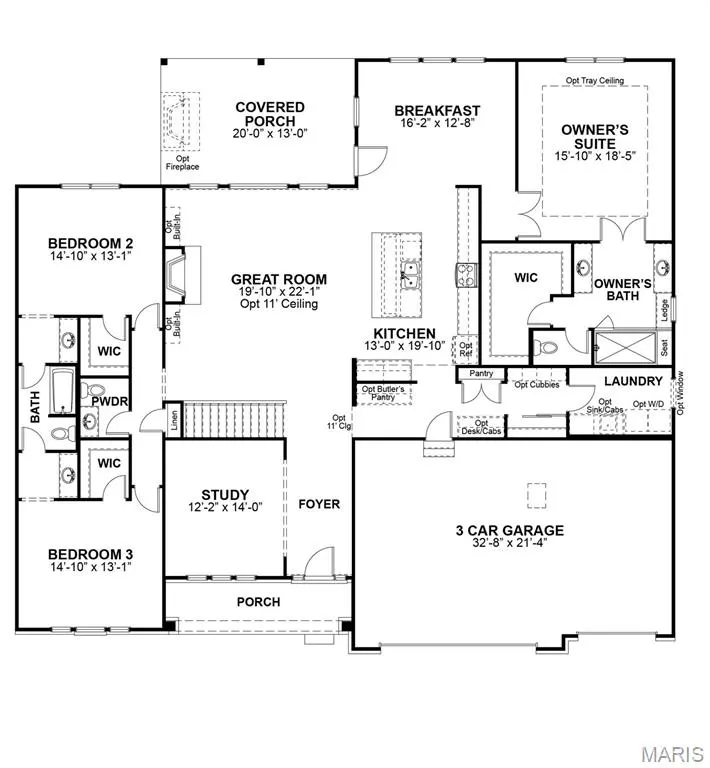
Welcome to Homesite 280, the LaSalle Ranch features 2,806 sq. ft., 3 bedrooms, and 2.5 bathrooms. This open-concept ranch includes a spacious Great Room with optional 11’ ceiling, flowing into the kitchen and breakfast area. The kitchen offers a large island, walk-in pantry, and optional butler’s pantry, with access to a covered porch. The private Owner’s Suite features a large walk-in closet and luxury bath with dual vanities, soaking tub, and walk-in shower. Two secondary bedrooms with walk-in closets share a full bath, plus a powder room for guests. A front study adds flexible living space, along with main floor laundry and a 3-car garage.
| Elementary School | Middle School | High School |
|---|---|---|
| Crossroads Elem. | Frontier Middle | Liberty High School |
| Price History | |
|---|---|
| 4/15/2026 | Listed $885,935 |
General Features
| Sewer | Public Sewer |
|---|---|
| Heating | Forced Air,Natural Gas |
| Cooling | Central Air,Electric,ENERGY STAR Qualified Equipment,Other |
| Utilities | Cable Available,Electricity Connected,Natural Gas Connected,Phone Available,Sewer Connected,Water Connected |
| Appliances | Stainless Steel Appliance(s),Gas Cooktop,Dishwasher,ENERGY STAR Qualified Dishwasher,Disposal,Exhaust Fan,Microwave,Other,Oven,Vented Exhaust Fan,ENERGY STAR Qualified Water Heater,Gas Water Heater |
| HOA Fee | 770 |
| Garage Spaces | 3 |
| Association Fee Includes | Maintenance Grounds,Common Area Maintenance,Management,Other |
| Patio/Porch Features | Covered,Rear Porch |
| Architectural Style | Contemporary,Craftsman,Other,Ranch |
| Construction Materials | Attic/Crawl Hatchway(s) Insulated,Batts Insulation,Blown-In Insulation,Board & Batten Siding,Brick Veneer,Cedar,Concrete,Exterior Duct-Work is Insulated,Foam Insulation,Glass,Shake Siding,Spray Foam |
| Electric | Single Phase,Other |
| Township | Dardenne Prairie |
| Levels | One |
| Property Subtype | Single Family Residence |
| Community Features | Curbs,Fishing,Lake,Other,Sidewalks,Street Lights,Trail(s) |
| Assoc Fee Paid Per | Annually |
| County | St. Charles |
| New Construction | Yes |
| Property Type | Residential |
| Association Amenities | Association Management,Common Ground,Lake,Other,Playground,Trail(s) |
| HOA | Yes |
| Attached Garage | Yes |
| Subdivision Name | Inverness |
| Garage Y/N | Yes |
| Building Features | Basement,Lighting,Other |
| Total Rooms | 11 |
| Full Baths | 2 |
| Status | Active |
| High School | Liberty |
| City | Dardenne Prairie |
| Disclosures | None |
| High School District | Wentzville R-IV |
| MLS Area | 417 - Wentzville-Liberty |
| Carport Y/N | No |
| Elementary School | Crossroads Elem. |
| Home Warranty Y/N | Yes |
| Middle/Junior High School | Frontier Middle |
| Builder Name | McKelvey Homes |
| Standard Status | Active |
Interior Features
| Interior Amenities | Breakfast Room,Butler Pantry,Double Vanity,Eat-in Kitchen,Entrance Foyer,High Ceilings,Kitchen Island,Lever Faucets,Open Floorplan,Other,Pantry,Separate Shower,Shower,Walk-In Closet(s) |
|---|---|
| Basement | 8 ft + Pour,Concrete,Egress Window,Full,Interior Entry,Storage Space |
| Total Fireplaces | 1 |
| Fireplace Features | Blower Fan,Factory Built,Gas,Gas Log,Glass Doors,Great Room,Heatilator,Other,Sealed Combustion |
| Basement (Y/N) | Yes |
| Fireplace Y/N | Yes |
| Above Grade Finished Area | 2809 |
| Half Baths | 1 |
| Total Bedrooms | 3 |
| Main Level Bedrooms | 3 |
| Above Grade Finished Area Source | Builder |
| Total Baths | 3 |
Exterior Features
| Lot Features | Back Yard,Front Yard,Sprinklers In Front,Sprinklers In Rear |
|---|---|
| Water Source | Public |
Amenities
- Foreclosure
- Views
- Short Sale
- New Construction
- Adult 55+
- Lease To Own
- No HOA Fees
- Furnished
- Primary On Main
- Air Conditioning
- Seller Finance
- Green
- Fixer Upper
- Horse
- Golf
- Fireplace
- Deck
- Garage
- Basement
- Pool
Property vs Single Family Average in 63368
Price
Visits
In The Neighborhood
New Construction
Dardenne Prairie
$ 674,900
- Type
- Single Family
- Size
- 2,724 SqFt
- Rooms
- 4 Beds + 3.5 Baths
New Construction
Dardenne Prairie
$ 650,000
- Type
- Single Family
- Size
- 3,012 SqFt
- Rooms
- 3 Beds + 2.5 Baths
New Construction
Dardenne Prairie
$ 810,530
- Type
- Single Family
- Size
- 2,570 SqFt
- Rooms
- 3 Beds + 2.5 Baths

 Listings displaying the MARIS logo are courtesy of the participants of Mid America Regional Information Systems Internet Data Exchange. IDX information is provided exclusively for consumers' personal, non-commercial use and may not be used for any purpose other than to identify prospective properties consumers may be interested in purchasing.
Information is deemed reliable but is not guaranteed.
Listings displaying the MARIS logo are courtesy of the participants of Mid America Regional Information Systems Internet Data Exchange. IDX information is provided exclusively for consumers' personal, non-commercial use and may not be used for any purpose other than to identify prospective properties consumers may be interested in purchasing.
Information is deemed reliable but is not guaranteed.
