
Address
4410 Westminster Place, St Louis, MO
Price
$ 900,000
Property Attributes
- MLS#26014599
- TypeSingle Family
- Listing Status Active
- CountyST LOUIS CITY
- CitySt Louis
- AreaCentral West
- NeighborhoodFullertons Westminster Place
- Zip63108
- StyleHistoric,Manse
- Year Built1893
- Taxes$ 11674
- Price$ 900,000
- Bedrooms6
- Full Bathrooms4
- Half Bathrooms1
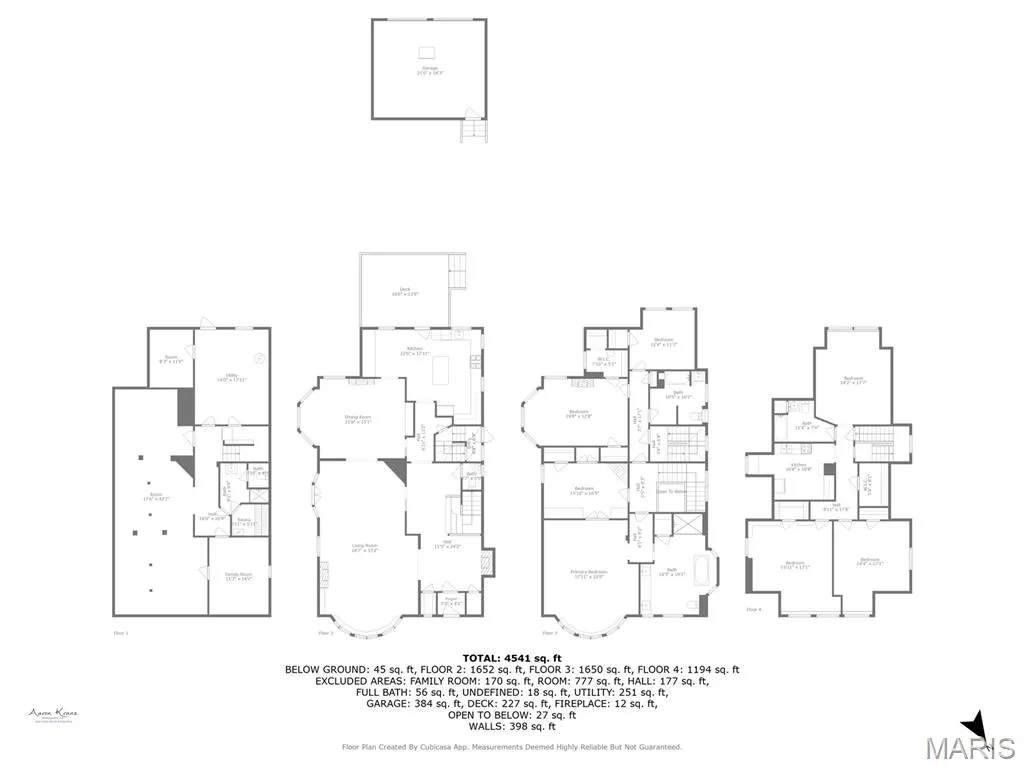
- Sqr Footage6104
- Lot Size0.1997 Acres
Data Source:
Mid America Regional Information Systems (MARIS)
Property Description
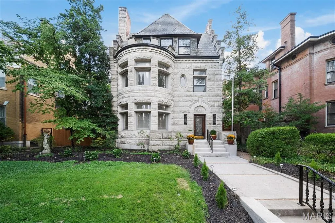
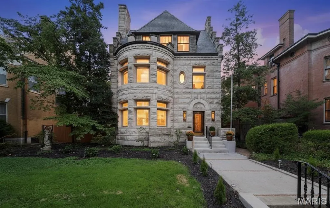
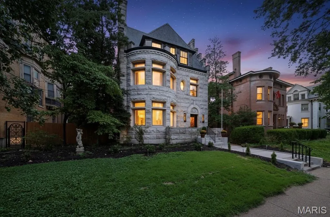
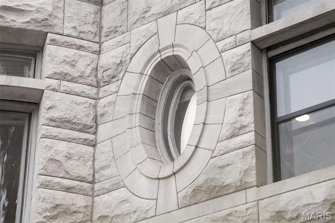
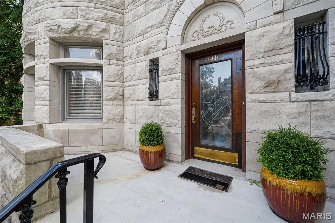
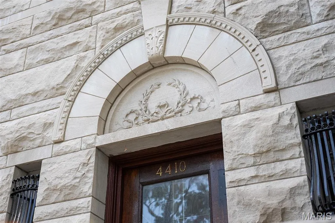
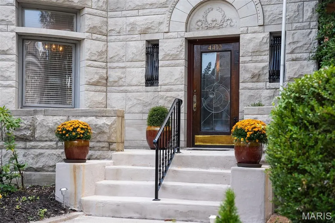
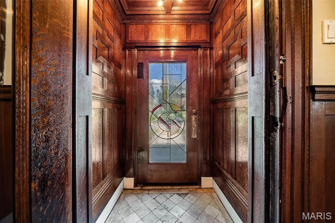
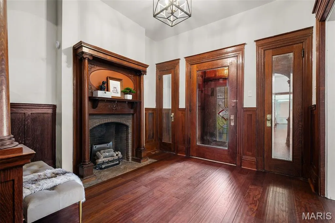
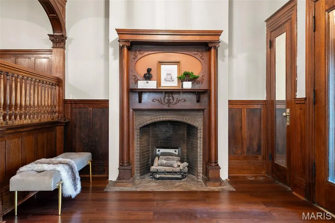
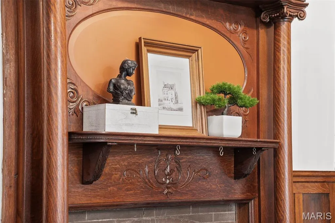
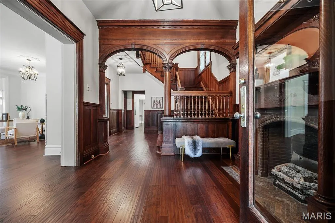
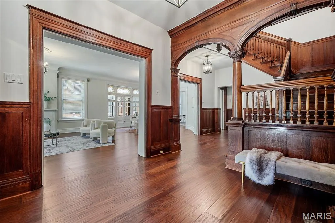
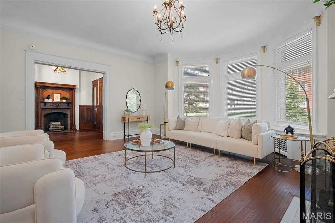
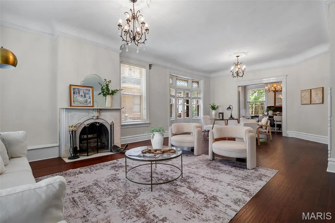
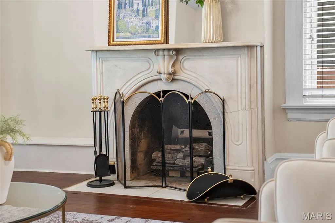
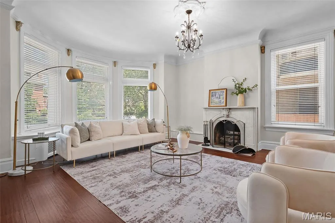
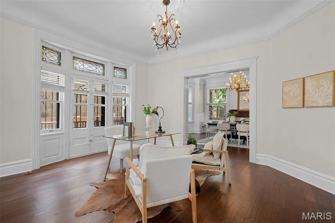
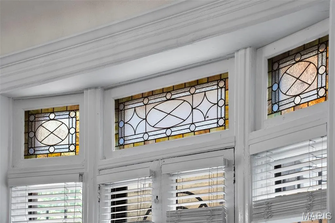
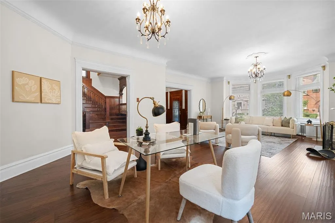
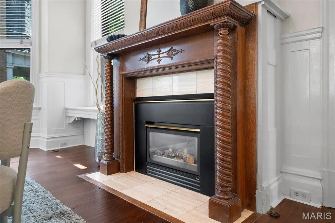
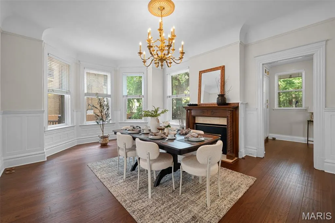
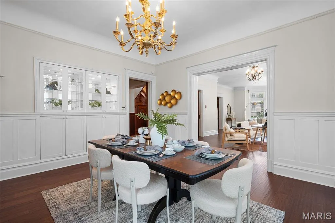
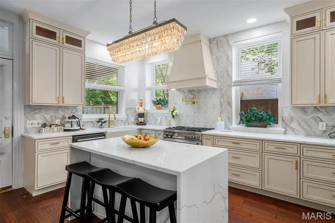
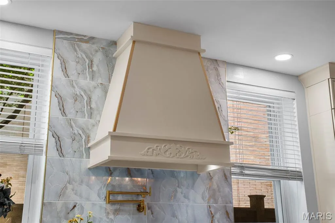
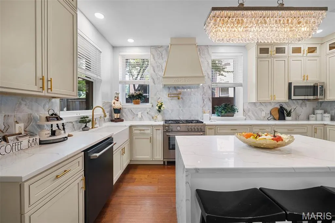
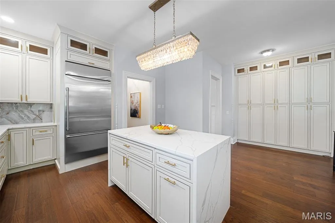
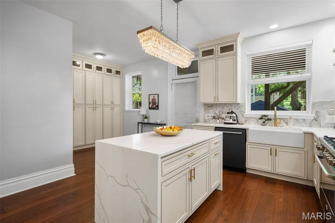
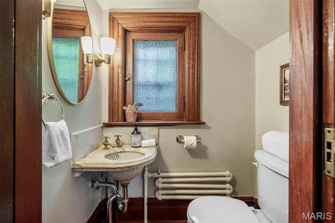
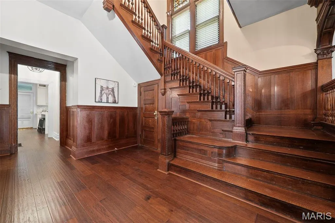
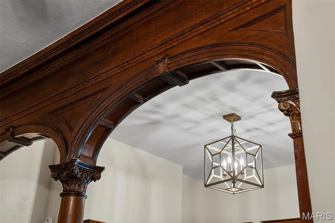
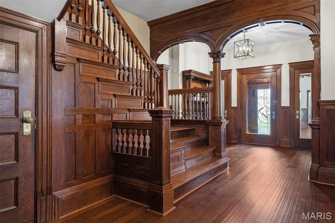
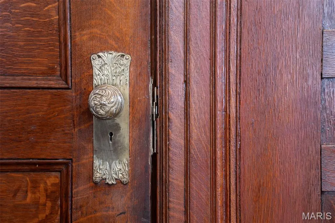
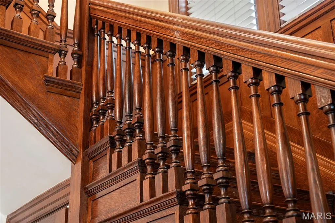
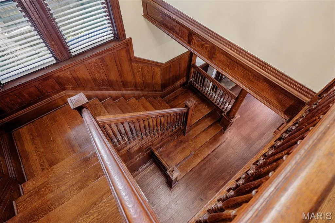
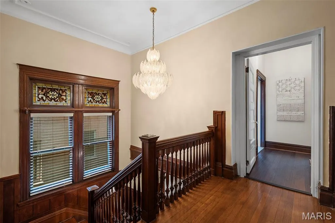
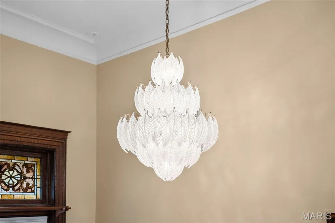
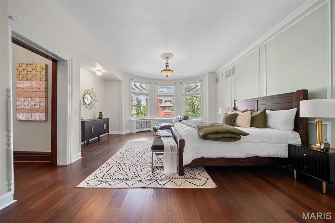
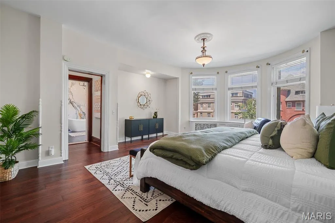
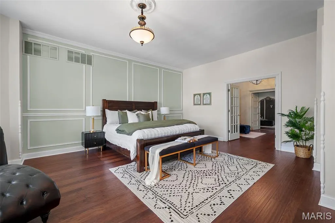
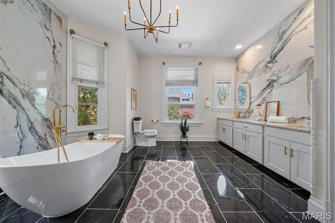
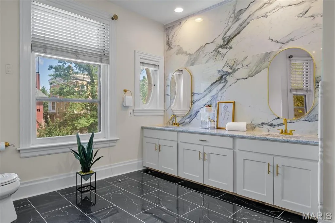
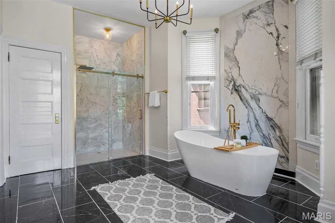
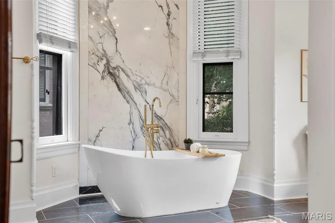
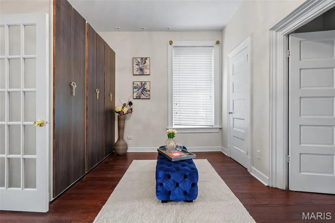
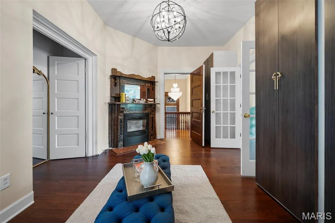
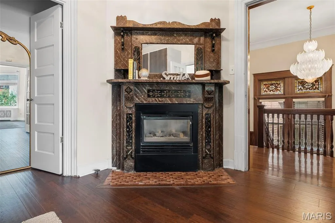
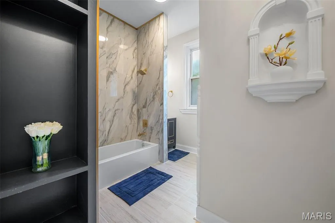
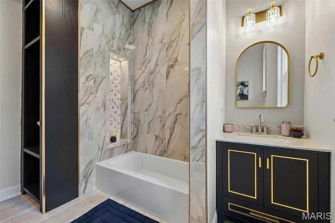
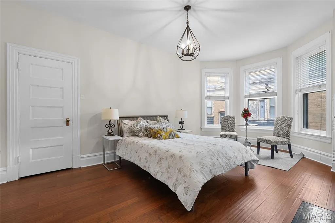
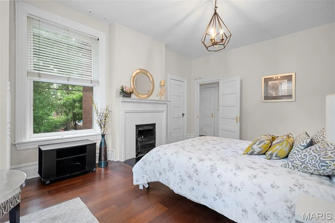
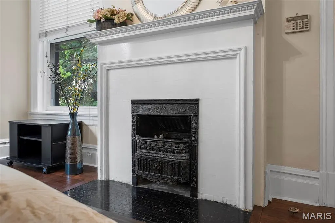
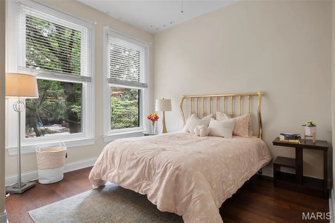
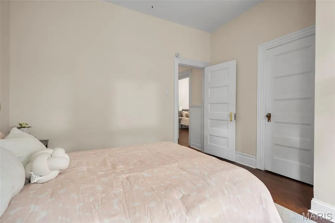
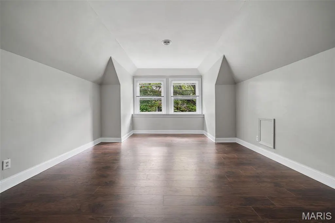
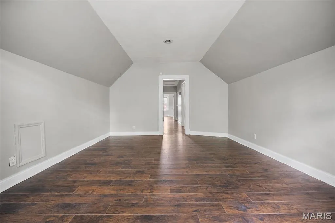
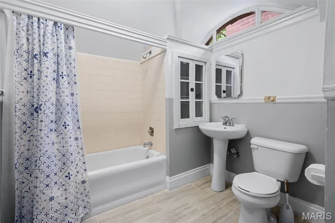
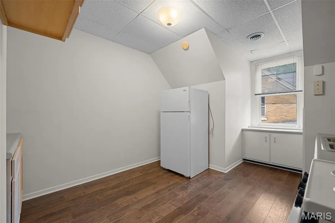
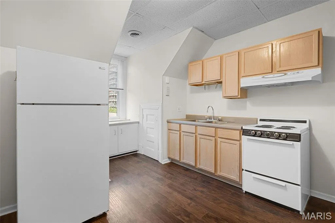
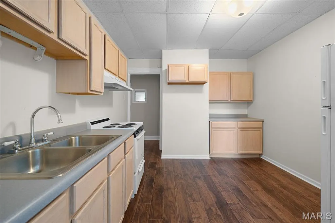
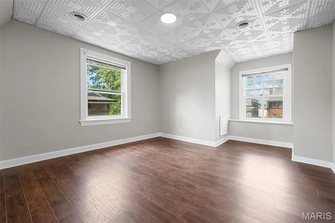
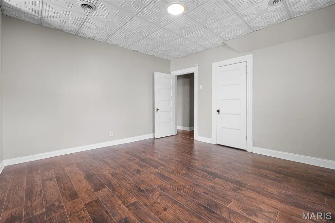
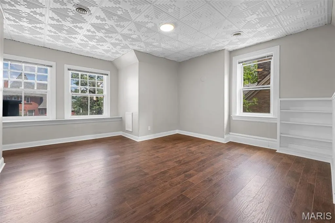
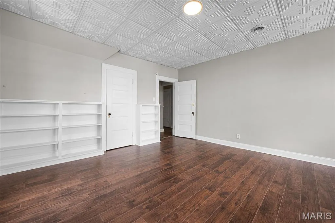
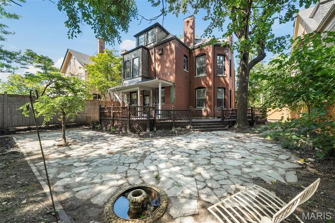
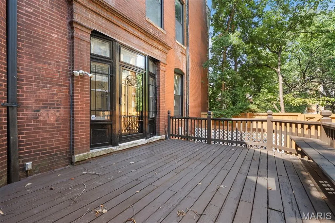
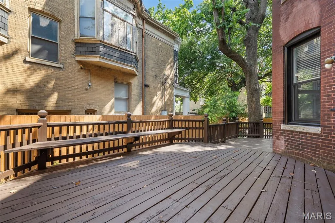
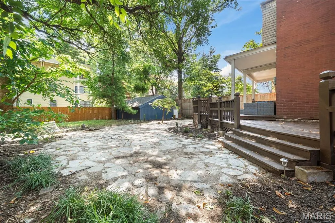
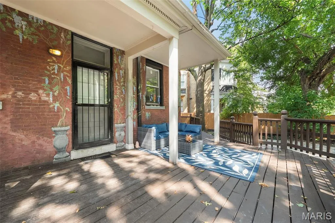
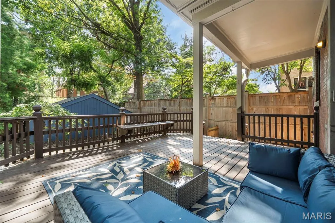
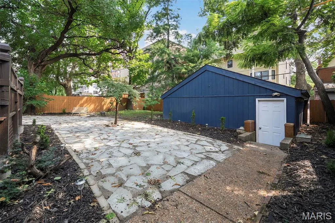
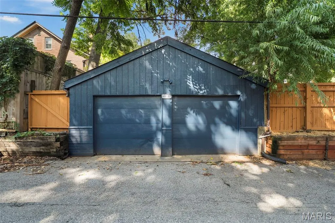
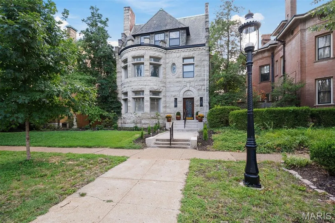
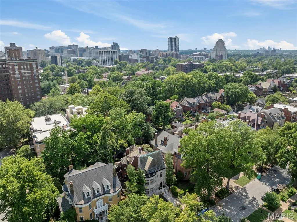
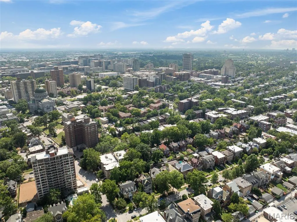
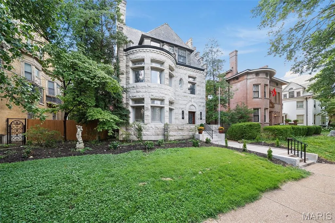
Step inside your dream home in the heart of the Central West End! This rare stone-front Victorian, complete with its own turret, sits on a quiet private street in historic Fullerton’s Westminster Place. Designed in 1893 by architect Alfred F. Rosenheim for attorney Albert Arnstein, this 6-bedroom, 5-bath treasure combines timeless craftsmanship with modern luxury. You’ll fall in love with the five all working fireplaces, the breathtaking original tiger wood staircase, stained glass windows, detailed millwork, and gleaming hardwood floors. The chef’s kitchen wows with a quartz waterfall island, Bertazzoni gas range, and stainless steel Cafe appliances. Upstairs, the primary suite is pure comfort—heated bedroom and bath floors, a cozy fireplace, walk-in closet, soaking tub, walk-in shower, double vanity, and even a private laundry. The third floor—with its own entrance—can serve as a guest suite, in-law apartment, or has been used before as a rental. Enjoy two laundry areas, a 2-car detached garage, a wraparound deck, and a peaceful backyard retreat. The home’s award-winning front door even appeared in Doors of St. Louis. This is where St. Louis history meets 2026 living—don’t miss your chance to make it yours. Call today to schedule your private viewing.
| Elementary School | Middle School | High School |
|---|---|---|
| Hickey Elem. | Yeatman-Liddell Middle School | Sumner High |
| Price History | |
|---|---|
| 4/2/2026 | Listed $925,000 |
| 6/2/2026 | 2$915,000 |
| 7/17/2026 | 2$900,000 |
General Features
| Sewer | Public Sewer |
|---|---|
| Heating | Natural Gas,Heat Pump |
| Cooling | Ceiling Fan(s),Central Air |
| Utilities | Electricity Available,Natural Gas Available,Sewer Connected |
| Appliances | Stainless Steel Appliance(s),Dishwasher,Microwave,Gas Range,Refrigerator,Water Heater |
| HOA Fee | 175 |
| Garage Spaces | 2 |
| Association Fee Includes | Common Area Maintenance |
| Patio/Porch Features | Covered,Deck,Patio,Rear Porch,Wrap Around |
| Architectural Style | Historic,Manse |
| Construction Materials | Brick,Brick Veneer,Stone,Stone Veneer |
| Year Built | 1893 |
| Electric | Ameren |
| Township | St. Louis City |
| Levels | Three Or More |
| Property Subtype | Single Family Residence |
| Tax Year | 2024 |
| Assoc Fee Paid Per | Annually |
| County | St Louis City |
| New Construction | No |
| Property Type | Residential |
| Association Amenities | None |
| HOA | Yes |
| Attached Garage | No |
| Subdivision Name | Fullertons Westminster Place |
| Garage Y/N | Yes |
| Total Rooms | 11 |
| Full Baths | 4 |
| Status | Active |
| High School | Sumner High |
| City | St Louis |
| Disclosures | Flood Plain No,Occupancy Permit Required,See Seller's Disclosure |
| High School District | St. Louis City |
| MLS Area | 4 - Central West |
| Lot Size Square Feet | 8698.93 |
| Carport Y/N | No |
| Elementary School | Hickey Elem. |
| Property Attached Y/N | No |
| Tax Annual Amount | 11674 |
| Home Warranty Y/N | No |
| Middle/Junior High School | Yeatman-Liddell Middle School |
| Lease Considered Y/N | No |
| Virtual Tour | https://front-door-media.aryeo.com/videos/0198aa47-ba7c-71c3-9dc9-dd7692f4e4cd |
| Standard Status | Active |
Interior Features
| Interior Amenities | Built-in Features,Ceiling Fan(s),Chandelier,Crown Molding,Custom Cabinetry,Double Vanity,Eat-in Kitchen,Entrance Foyer,High Ceilings,Historic Millwork,In-Law Floorplan,Kitchen Island,Natural Woodwork |
|---|---|
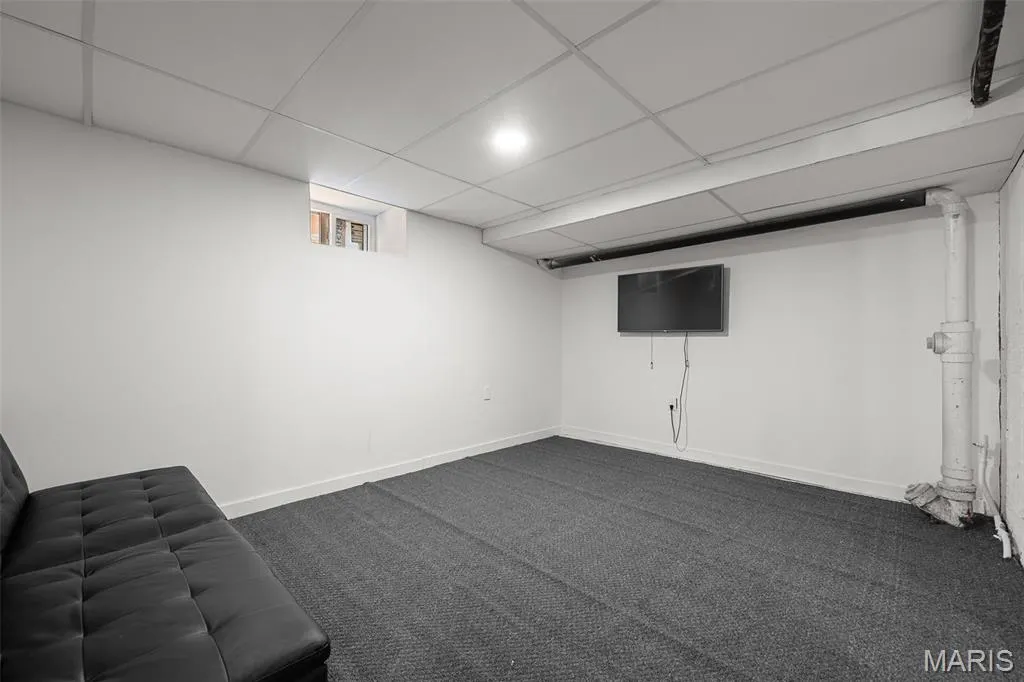
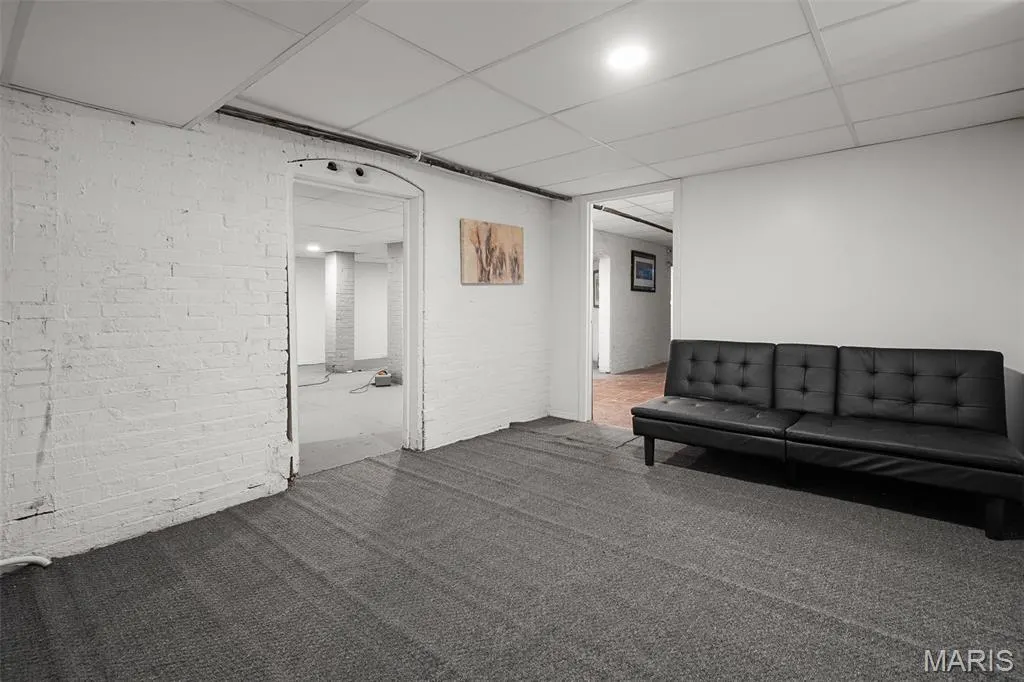
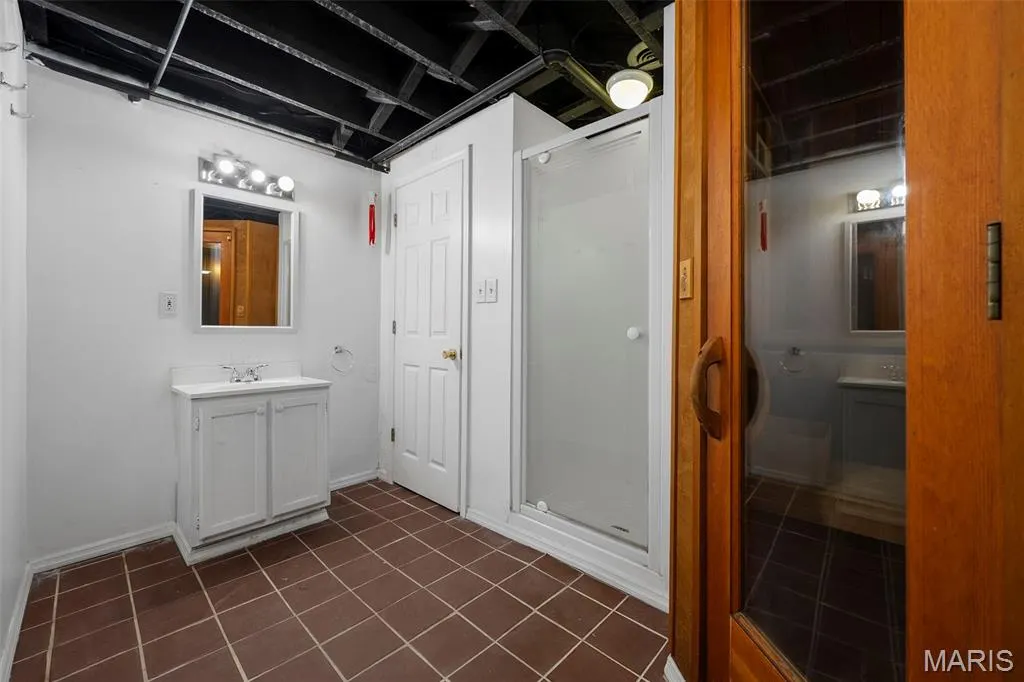
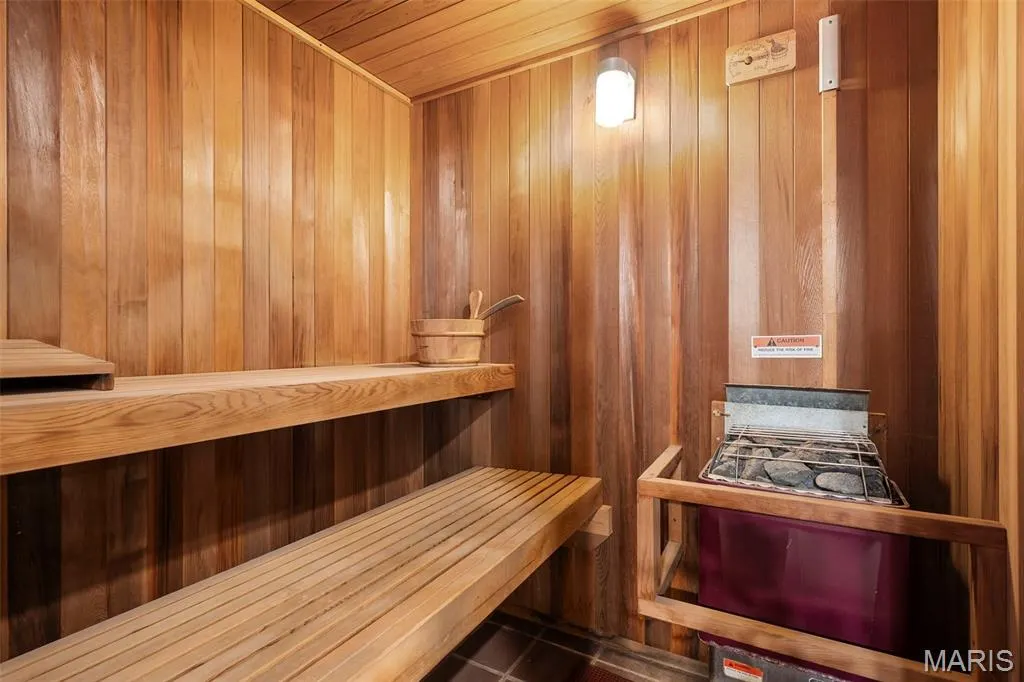
| Basement | Bathroom,Partially Finished,Storage Space,Walk-Up Access |
| Flooring | Carpet,Ceramic Tile,Tile,Wood |
| Total Fireplaces | 5 |
| Fireplace Features | Bedroom,Decorative,Dining Room,Living Room |
| Basement (Y/N) | Yes |
| Window Features | Blinds,Stained Glass |
| Fireplace Y/N | Yes |
| Above Grade Finished Area | 4474 |
| Half Baths | 1 |
| Laundry Features | 2nd Floor,In Basement |
| Total Bedrooms | 6 |
| Below Grade Finished Area | 1630 |
| LivingAreaSource | Other |
| Below Grade Finished Area Source | Other |
| Above Grade Finished Area Source | Other |
| Total Baths | 5 |
Exterior Features
| Exterior Amenities | Private Yard |
|---|---|
| Fencing | Back Yard,Gate,Privacy |
| Parking Features | Alley Access,Detached,Garage,Garage Faces Rear |
| Lot Features | Back Yard,Front Yard,Landscaped |
| Water Source | Public |
| Total Parking | 2 |
| Foundation Details | Brick/Mortar |
| Lot Dimensions | 60x145 |
| Lot Size Acres | 0.1997 |
| Lot Size Source | Public Records |
| Waterfront Y/N | No |
| Door Features | French Door(s),Panel Door(s),Storm Door(s) |
Amenities
- Foreclosure
- Views
- Short Sale
- New Construction
- Adult 55+
- Lease To Own
- No HOA Fees
- Furnished
- Primary On Main
- Air Conditioning
- Seller Finance
- Green
- Fixer Upper
- Horse
- Golf
- Fireplace
- Deck
- Garage
- Basement
- Pool
Property vs Single Family Average in 63108
Price
Taxes
Year Built
Visits

 Listings displaying the MARIS logo are courtesy of the participants of Mid America Regional Information Systems Internet Data Exchange. IDX information is provided exclusively for consumers' personal, non-commercial use and may not be used for any purpose other than to identify prospective properties consumers may be interested in purchasing.
Information is deemed reliable but is not guaranteed.
Listings displaying the MARIS logo are courtesy of the participants of Mid America Regional Information Systems Internet Data Exchange. IDX information is provided exclusively for consumers' personal, non-commercial use and may not be used for any purpose other than to identify prospective properties consumers may be interested in purchasing.
Information is deemed reliable but is not guaranteed.
