
Views - New Construction - Eco Friendly
Address
36 Orchard Lane, St Louis, MO
Price
$ 2,550,000
Property Attributes
- MLS#26012519
- TypeSingle Family
- Listing Status Active
- CountySAINT LOUIS
- CitySt Louis
- AreaKirkwood
- NeighborhoodWindsor Acres
- Zip63122
- StyleTraditional
- Year Built2026
- Taxes$ 5040
- Price$ 2,550,000
- Bedrooms5
- Full Bathrooms4
- Half Bathrooms1
- Sqr Footage5680
- Lot Size1.5 Acres
Data Source:
Mid America Regional Information Systems (MARIS)
Property Description
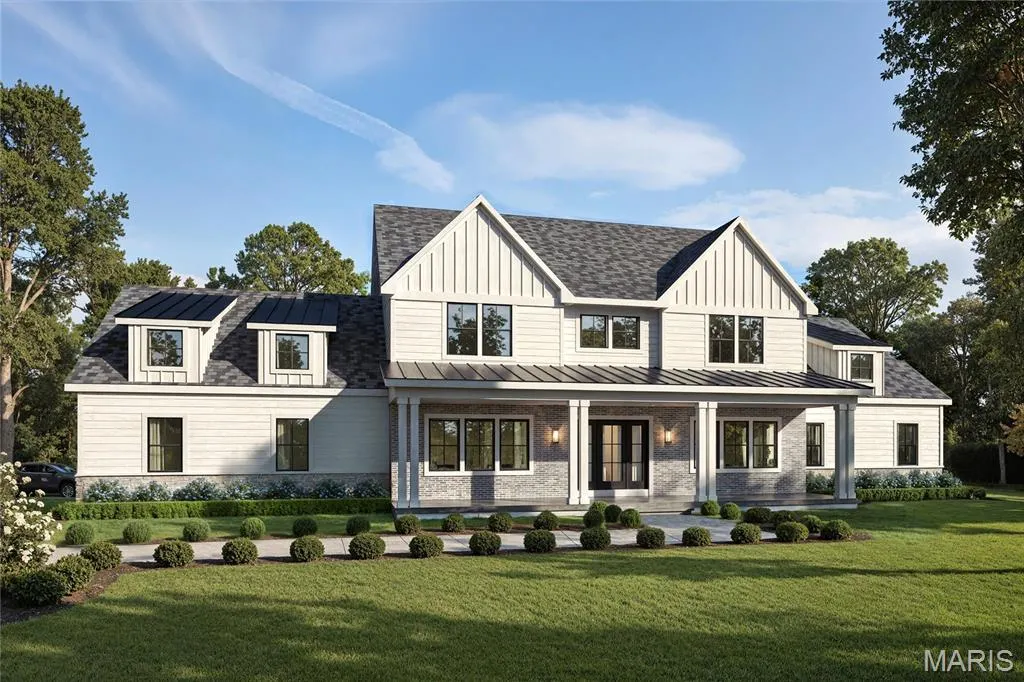
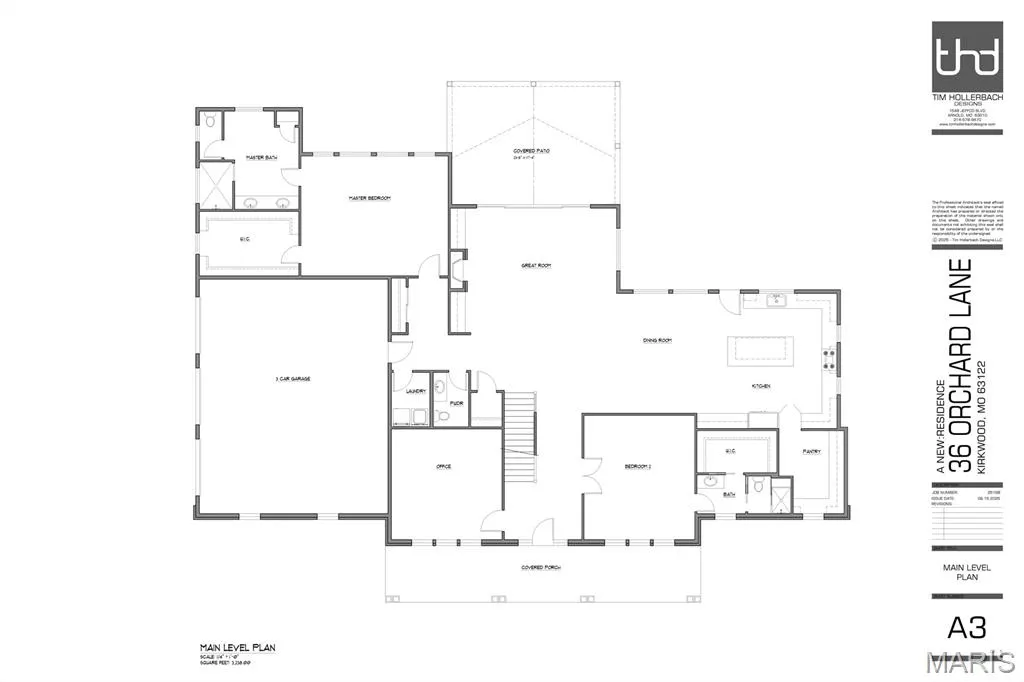
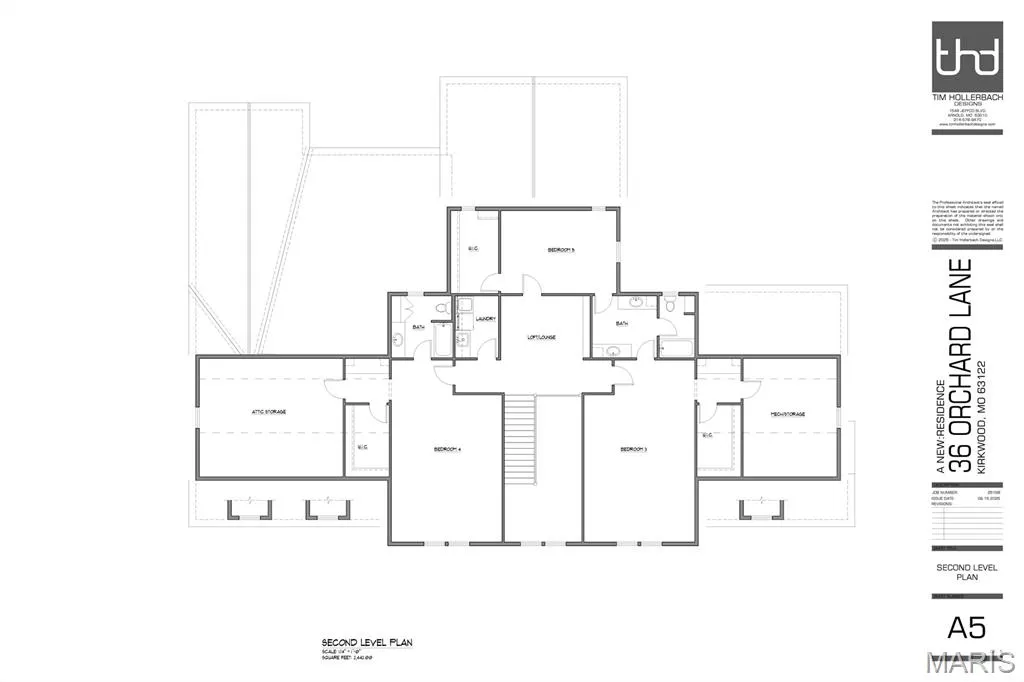
Introducing an exceptional new construction opportunity at 36 Orchard Lane in the heart of Kirkwood, thoughtfully crafted to blend timeless architectural design with modern luxury and everyday livability. Set on a spectacular 1.5-acre level lot backing to woods, this one-and-a-half story Modern Farmhouse-inspired estate offers 5 bedrooms, 4.5 baths, and an impressive 5,680 square feet of designer living space above grade. The striking exterior showcases a dramatic blend of stone, brick, and SmartSide siding, complemented by a tongue-and-groove fir-stained porch ceiling and meticulous architectural detailing. Pella windows and exterior doors enhance both aesthetic appeal and energy efficiency, while the oversized three-car side-entry garage with 10-foot wide doors offers exceptional functionality. Inside, the home is open, inviting, and masterfully designed for elevated everyday living and grand-scale entertaining. A breathtaking two-story foyer with a grand staircase sets the tone for refined interiors. The thoughtfully designed layout features two main-floor primary suites — ideal for multi-generational living or private guest accommodations. The Pro-Series, chef-inspired eat-in kitchen is a true showpiece, complete with a statement luxury island, dual-fuel cooking, built-in panel ready refrigerator, under-counter wine fridge, and a hidden cabinet door leading to a walk-in pantry. The kitchen flows seamlessly into the dining area and expansive great room, creating the perfect setting for gatherings. The primary suite offers a serene retreat with dual vanities, a freestanding soaking tub, oversized luxury tile shower with custom glass, and a beautifully curated Kohler fixture package. Main-floor and upper-level laundry rooms add convenience and practicality. Upstairs, three generously sized bedrooms each feature walk-in closets. One offers a private ensuite bath, while the remaining two share a well-appointed Jack-and-Jill bath. A spacious loft/lounge area provides additional flexible living space. Designer finishes elevate every corner of the home, including site-finished hardwood flooring throughout the main living areas and loft, solid core doors on the first floor, 3¼” casing, 7¼” baseboards, crown molding in key living spaces, and curated designer lighting and plumbing packages. Custom tile work and Kohler fixtures enhance all bathrooms with timeless sophistication. Outdoor living is equally impressive, featuring a magnificent covered patio with vaulted tongue-and-groove fir-stained ceilings — the perfect setting for morning coffee, alfresco dining, or entertaining, all while overlooking the expansive, level backyard where children can play freely. Built with 2x6 framing and equipped with high-efficiency systems, this residence includes three-zone 92% efficient Trane HVAC systems, a 75-gallon water heater, 200-amp electric service, a 30-year CertainTeed roof, upgraded blown-in insulation, and Low-E thermal-rated windows and doors — delivering both luxury and long-term performance.This extraordinary property represents a rare opportunity to own a thoughtfully designed, meticulously built estate in one of Kirkwood’s most private locations on a quiet non-through street. There’s still time to personalize this home to your exact vision — make any modifications you desire and select the finishes that reflect your style.
| Elementary School | Middle School | High School |
|---|---|---|
| George R. Robinson Elem. | Nipher Middle | Kirkwood Sr. High |
| Price History | |
|---|---|
| 3/5/2026 | Listed $2,550,000 |
General Features
| Sewer | Public Sewer |
|---|---|
| Heating | Forced Air,Zoned |
| Cooling | Ceiling Fan(s),Central Air,Zoned |
| Utilities | Electricity Connected,Natural Gas Connected,Sewer Connected,Water Connected |
| Possession | Close Of Escrow |
| Roof | Architectural Shingle |
| Appliances | Stainless Steel Appliance(s),Dishwasher,Microwave,Range Hood,Built-In Gas Range,Built-In Refrigerator,Gas Water Heater,Wine Cooler |
| Garage Spaces | 3 |
| Patio/Porch Features | Covered,Front Porch,Patio,Porch |
| Architectural Style | Traditional |
| Security Features | Smoke Detector(s) |
| Construction Materials | Blown-In Insulation,Brick Veneer,Stone Veneer |
| Year Built | 2026 |
| Electric | 220 Volts |
| View | Trees/Woods |
| Township | Kirkwood |
| Levels | One and One Half |
| Property Subtype | Single Family Residence |
| Tax Year | 2025 |
| County | St. Louis |
| New Construction | Yes |
| Property Type | Residential |
| HOA | No |
| Subdivision Name | Windsor Acres |
| Garage Y/N | Yes |
| Total Rooms | 11 |
| Full Baths | 4 |
| Status | Active |
| Directions | GPS |
| High School | Kirkwood Sr. High |
| City | St Louis |
| Disclosures | Flood Plain No |
| High School District | Kirkwood R-VII |
| MLS Area | 196 - Kirkwood |
| Lot Size Square Feet | 65340 |
| Carport Y/N | No |
| Elementary School | George R. Robinson Elem. |
| Property Attached Y/N | No |
| Tax Annual Amount | 5040 |
| Home Warranty Y/N | Yes |
| Middle/Junior High School | Nipher Middle |
| Property Condition | To Be Built |
| Lease Considered Y/N | No |
| Structure Type | House |
| Standard Status | Active |
Interior Features
| Basement | 9 ft + Pour,Full,Sump Pump |
|---|---|
| Flooring | Carpet,Ceramic Tile,Wood |
| Total Fireplaces | 1 |
| Fireplace Features | Gas Log,Great Room |
| Fireplace Y/N | Yes |
| Above Grade Finished Area | 5680 |
| Half Baths | 1 |
| Laundry Features | 2nd Floor,Laundry Room,Main Level |
| Total Bedrooms | 5 |
| Main Level Bedrooms | 2 |
| LivingAreaSource | Builder |
| Above Grade Finished Area Source | Builder |
| Total Baths | 5 |
Exterior Features
| Fencing | None |
|---|---|
| Parking Features | Attached,Garage Door Opener |
| Lot Features | Back Yard,Front Yard,Level |
| Water Source | Public |
| Total Parking | 3 |
| Foundation Details | Concrete Perimeter |
| Lot Dimensions | 205 x 316 |
| Lot Size Acres | 1.5 |
| Lot Size Source | Survey |
| Door Features | Panel Door(s) |
Amenities
- Foreclosure
- Views
- Short Sale
- New Construction
- Adult 55+
- Lease To Own
- No HOA Fees
- Furnished
- Primary On Main
- Air Conditioning
- Seller Finance
- Green
- Fixer Upper
- Horse
- Golf
- Fireplace
- Deck
- Garage
- Basement
- Pool
Property vs Single Family Average in 63122
Price
Taxes
Year Built
Visits

 Listings displaying the MARIS logo are courtesy of the participants of Mid America Regional Information Systems Internet Data Exchange. IDX information is provided exclusively for consumers' personal, non-commercial use and may not be used for any purpose other than to identify prospective properties consumers may be interested in purchasing.
Information is deemed reliable but is not guaranteed.
Listings displaying the MARIS logo are courtesy of the participants of Mid America Regional Information Systems Internet Data Exchange. IDX information is provided exclusively for consumers' personal, non-commercial use and may not be used for any purpose other than to identify prospective properties consumers may be interested in purchasing.
Information is deemed reliable but is not guaranteed.
