
New Construction
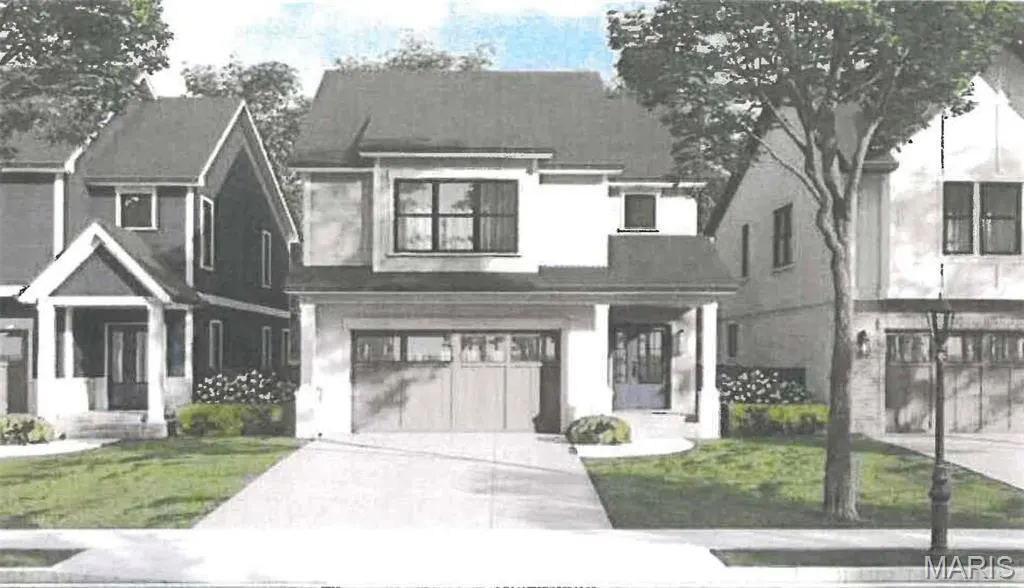
Address
1123 Hilltop Drive, Olivette, MO
Price
$ 899,000
Property Attributes
- MLS#24032750
- TypeSingle Family
- Listing Status Active
- CountySAINT LOUIS
- CityOlivette
- AreaLadue
- NeighborhoodBaldwin Terrace
- Zip63132
- StyleTraditional
- Taxes$ 2466
- Price$ 899,000
- Bedrooms5
- Full Bathrooms3
- Half Bathrooms1
- Sqr Footage2615
- Lot Size0.1148 Acres
Data Source:
Mid America Regional Information Systems (MARIS)
Property Description
Fantastic opportunity to custom build with Vanderbilt Homes in the Ladue School District (Reed Elementary). 2 Story floor plan is already approved and ready to build. 5 BD,3.5 Baths with approx. 2615 SF of living space including finished lower level. Buyer can choose colors and finishes. Amenities include a center-island granite kitchen with a gas cooktop, refrigerator, and stainless appliances. The luxury primary suite boasts two walk-in closets, a tiled bath with double vanities, and a tiled shower with a glass door. The finished lower level features a fifth bedroom, a third full bath, and storage room. Additional features include a wood entry foyer, and wood floors on the main level, zoned HVAC, gas fireplace, sprinkler system, a level back yard and a cubby area off the dry-walled two-car garage. The home is surrounded by other new homes in the neighborhood with convenient access to Highway 170, Clayton, airport, with schools and parks nearby. Location, Price, and New- welcome!
| Elementary School | Middle School | High School |
|---|---|---|
| Reed Elem. | Ladue Middle | Ladue Horton Watkins High |
| Price History | |
|---|---|
| 10/2/2025 | Listed $825,000 |
General Features
| Sewer | Public Sewer |
|---|---|
| Heating | Natural Gas |
| Cooling | Central Air,Zoned |
| Utilities | Natural Gas Available |
| Possession | Close Of Escrow |
| Roof | Composition |
| Appliances | Dishwasher,Disposal,Microwave,Range,Refrigerator,Gas Water Heater |
| Garage Spaces | 2 |
| Patio/Porch Features | Patio |
| Architectural Style | Traditional,Other |
| Security Features | Smoke Detector(s) |
| Construction Materials | Brick Veneer,Vinyl Siding |
| Township | Olivette |
| Levels | Two |
| Property Subtype | Single Family Residence |
| Tax Year | 2023 |
| Assoc Fee Paid Per | None |
| County | St. Louis |
| New Construction | Yes |
| Property Type | Residential |
| Attached Garage | Yes |
| Subdivision Name | Baldwin Terrace |
| Garage Y/N | Yes |
| Total Rooms | 10 |
| Full Baths | 3 |
| Status | Active |
| Directions | Olive just east of Price Rd to north on Hilltop Dr. ( New Custom Home to be Built) |
| High School | Ladue Horton Watkins High |
| City | Olivette |
| Disclosures | Other,Code Compliance Required,Flood Plain No,Occupancy Permit Required |
| High School District | Ladue |
| MLS Area | 151 - Ladue |
| Lot Size Units | Acres |
| Lot Size Square Feet | 5001 |
| Carport Y/N | No |
| Elementary School | Reed Elem. |
| Tax Annual Amount | 2466 |
| Home Warranty Y/N | No |
| Middle/Junior High School | Ladue Middle |
| Property Condition | To Be Built,New Construction |
| Lease Considered Y/N | No |
| Living Area Units | Square Feet |
| Builder Name | Vanderbilt |
| Standard Status | Active |
Interior Features
| Interior Amenities | Kitchen/Dining Room Combo,Coffered Ceiling(s),Open Floorplan,Breakfast Bar,Kitchen Island,Custom Cabinetry,Walk-In Pantry,Walk-In Closet(s),Double Vanity,Shower |
|---|---|
| Basement | Bathroom,Full,Partially Finished,Concrete,Sleeping Area,Sump Pump |
| Flooring | Carpet,Hardwood |
| Total Fireplaces | 1 |
| Fireplace Features | Recreation Room,Family Room |
| Basement (Y/N) | Yes |
| Fireplace Y/N | Yes |
| Above Grade Finished Area | 2275 |
| Half Baths | 1 |
| Laundry Features | 2nd Floor |
| Total Bedrooms | 5 |
| Below Grade Finished Area | 340 |
| Below Grade Finished Area Unit Type | Square Feet |
| LivingAreaSource | Builder |
| Below Grade Finished Area Source | Builder |
| Above Grade Finished Area Source | Builder |
| Above Grade Finished Area Unit Type | Square Feet |
| Total Baths | 4 |
Exterior Features
| Parking Features | Attached,Garage,Garage Door Opener |
|---|---|
| Lot Features | Level |
| Water Source | Public |
| Total Parking | 2 |
| Lot Size Area | 0.11 |
| Lot Dimensions | 40/40x125/125 |
| Lot Size Acres | 0.1148 |
| Road Surface Type | Concrete |
| Lot Size Source | Public Records |
| Waterfront Y/N | No |
| Door Features | Sliding Door(s) |
Amenities
- Foreclosure
- Views
- Short Sale
- New Construction
- Adult 55+
- Lease To Own
- No HOA Fees
- Furnished
- Primary On Main
- Air Conditioning
- Seller Finance
- Green
- Fixer Upper
- Horse
- Golf
- Fireplace
- Deck
- Garage
- Basement
- Pool
Property vs Single Family Average in 63132
Price
Taxes
Visits

 Listings displaying the MARIS logo are courtesy of the participants of Mid America Regional Information Systems Internet Data Exchange. IDX information is provided exclusively for consumers' personal, non-commercial use and may not be used for any purpose other than to identify prospective properties consumers may be interested in purchasing.
Information is deemed reliable but is not guaranteed.
Listings displaying the MARIS logo are courtesy of the participants of Mid America Regional Information Systems Internet Data Exchange. IDX information is provided exclusively for consumers' personal, non-commercial use and may not be used for any purpose other than to identify prospective properties consumers may be interested in purchasing.
Information is deemed reliable but is not guaranteed.
